Niharika Landmark
Niharika Projects · Rangareddy · RERA P02400001732
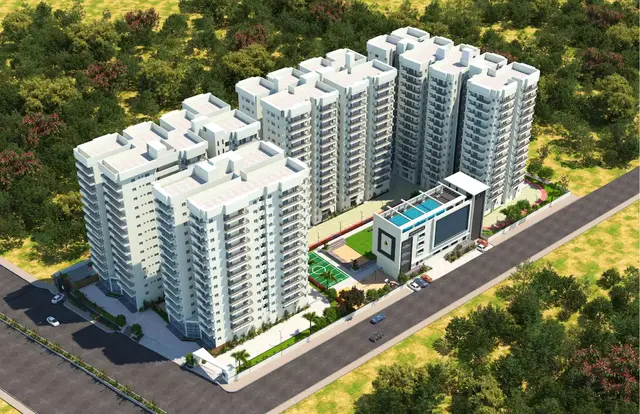
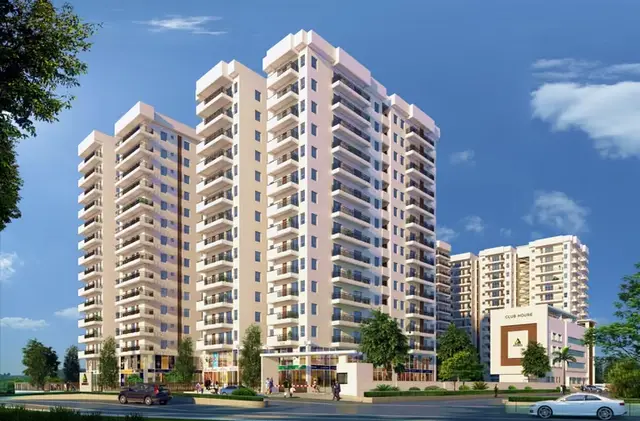
NIHARIKA LANDMARK is a residential apartment project in NALAGANDLA AND SERINALAGANDLA, Serilingampally, Ranga Reddy District, developed by the registered promoter Niharika Projects. The registered site area is 4,782 sq. m., with one building comprising 2 Cellars + Stilt + 12 upper floors and 116 3BHK apartments, each with a filed saleable area of 170.0 sq. m. Its TG-RERA registration is P02400001732, granted 20/03/2020, and its proposed completion date is 12/02/2026.
📘 Project brochure from the promoter’s website ↗More from Niharika Projects · 8 projects →
01What we found
Read from TG-RERA filings, approvals, land and registration records and court records. A court case is counted only when the court record states this project's survey number with its village, or names the project.
02Check before you pay
9 items to check before you pay, 3 high - from the title chain, court records and approvals, each with what to ask the builder or your advocate. An item may not be a problem with the project: records can be incomplete.
1. Project at a glance
Project identity
| Field | Project record |
|---|---|
| Registered project name | NIHARIKA LANDMARK RERA record |
| Project type / phase | Residential apartment project; phase or separately registered portion not disclosed RERA record |
| TG-RERA registration | P02400001732, granted 20/03/2020; registration certificate states validity through 12/02/2026 Approvals record |
| Registered promoter | Niharika Projects RERA record Corporate record |
| RERA-recorded status | On-Going Project RERA filing |
| Entity type | Partnership RERA filing |
Land and geographic identity
| Field | Project record |
|---|---|
| Locality | NALAGANDLA AND SERINALAGANDLA RERA record RERA filing |
| Revenue villages | Serinalagandla and Nalagandla (also recorded as Nallagandla in the project identity and registration certificate) |
| Mandal / district / PIN | Serilingampally / Ranga Reddy / 500046 RERA record RERA filing |
| Project survey numbers | Serinalagandla village: Survey Nos. 1 to 13, 17, 19 to 21. Nalagandla village: Survey Nos. 12 to 27. No subdivisions are specified in the RERA project identity. |
| Plot reference | Part A of Plot No. D, HUDA Trade Center RERA filing |
| Registered site extent | 4,782 sq. m.; the Form-B declaration also states 4,782.0 square meters or 5,717.0 square yards RERA filing |
| Net / total area | Both recorded as 4,782.00 sq. m. in the filed project land details RERA filing |
| Boundaries | East and west: 18 meters wide road; north: Plot Nos. B and C; south: Part B of Plot No. D RERA filing |
Development identity
| Field | Project record |
|---|---|
| Sanctioning authority | Greater Hyderabad Municipal Corporation (GHMC) Approvals record |
| Principal building approval | 1/C20/02002/2020, dated 14-02-2020; building permit file/inward reference 1/C20/18521/2019 Approvals record |
| Approved area figures | Approved-plan extraction records NET BUA 19,425.61 sq. m., with NET BUA RESIDENTIAL 18,613.65 sq. m. and COMMERCIAL NET BUA 594.65 sq. m. The plan also lists built-up-area figures of 20,716.10 and 27,922.55; the supplied extraction does not label these figures sufficiently to assign them a more specific area basis. |
| Building count / use | One residential building; the GHMC permit describes Building A-1 as residential with commercial space |
| Sanctioned configuration | 2 Cellars + Stilt + 12 upper floors; the plan records TDR for proposed 11th and 12th floors |
| Height | 34.97 m in the GHMC permit extraction |
| Parking | Sanctioned plan records 130 proposed parkings; cellars and stilt are designated for vehicle parking |
| Unit count | TG-RERA filing records 116 units, one building, and one 3BHK configuration RERA unit table RERA filing |
Offering and status
| Field | Project record |
|---|---|
| RERA-filed configuration and saleable area | 3BHK; 170.0 sq. m. saleable area RERA unit table |
| Booked / available | 76 booked; 40 available, as last read from the TG-RERA portal; the supplied record has no as-of date, so counts are indicative RERA unit table |
| Construction stage | The RERA filing labels the project “On-Going Project”; an architect’s completion certificate and GHMC occupancy certificate are also in the supplied project documents. No current independent site-progress inspection is supplied. RERA filing |
| Original / revised completion date | 12/02/2026 / 12/02/2026 in the project record RERA record RERA filing |
| Occupancy certificate | GHMC OC 1331/GHMC/SLP/2022-OC, dated 07 May, 2022; the certificate identifies the residential building with 2 Celler + Stilt + 12 Upper Floor scope |
2. The project story
NIHARIKA LANDMARK is recorded with TG-RERA as a residential apartment project on Part A of Plot No. D, HUDA Trade Center, in Serinalagandla and Nalagandla villages, Serilingampally Mandal, Ranga Reddy District. The registered site area is 4,782 sq. m. The GHMC-sanctioned development is one building, described in the filed plan as a residential group-housing building with commercial space, configured as two cellars, a stilt and 12 upper floors. RERA record RERA filing
The RERA unit schedule records 116 3BHK apartments, with 76 booked and 40 available in the portal data supplied; booking counts are indicative because no as-of date is provided. RERA unit table The Form-B declaration states that the promoter undertook to complete the project by February 2026. Separately, the supplied GHMC occupancy certificate identifies the building as fit for occupation, and an architect’s certificate dated 03.05.2025 certifies overall completion. These documents establish recorded certification for the identified building; the supplied material does not include a current independent physical inspection.
3. Master plan, architecture & building design
The GHMC plan describes one building, A-1, with 2 Cellars + Stilt + 12 upper floors, height 34.97 m, on a plot recorded as 4,782.00 sq. m. It records residential upper-floor area of 18,613.65 sq. m., commercial upper-floor area of 594.65 sq. m., total net BUA of 19,425.61 sq. m., and proposed coverage area of 1,623.93 sq. m. (33.96%). The plan also records vacant plot area of 3,158.07 sq. m. and organized open space of 479.48 sq. m. These are distinct plan entries; the supplied material does not establish that the vacant plot area is wholly landscaped or recreational open space.
The plan records TDR for the proposed 11th and 12th floors. It includes residential and commercial area entries, but the supplied extracts do not provide a complete floor-by-floor use schedule or a detailed allocation of commercial space. The filed and sanctioned drawings describe the project as one building rather than a multi-tower development.
The RERA-filed sanctioned-plan record identifies 130 proposed parking spaces and requires cellar and stilt areas approved for parking to be used for vehicle parking. It also specifies a tot-lot/open-space provision of 479.48 sq. m., a swimming pool and kids’ pool, and designated spaces for a transformer and garbage house. The supplied extracts do not establish the number of flats per floor, lift or stair count, building entrances, or a full internal-circulation plan.
4. Homes, configurations & floor plans
TG-RERA records one configuration: 116 3BHK apartments, each with a filed saleable area of 170.0 sq. m. The portal data lists 76 booked and 40 available, but does not state an as-of date. RERA unit table
| Configuration | Units | Booked | Available | RERA saleable area | Measured carpet area | Loading (if supplied) |
|---|---|---|---|---|---|---|
| 3BHK | 116 | 76 | 40 | 170.0 sq. m. | Median 104.0 sq. m.; measured range 87.3–123.1 sq. m. | 39% |
The carpet-area figures are software measurements from the approved floor-plan drawing geometry, not TG-RERA disclosures; the supplied measurement record says they need review. The RERA saleable area is a separate filed measure, and the supplied floor-plan notes explain that saleable area includes the home’s share of common areas. Carpet area, balcony area and common-area loading should therefore not be treated as interchangeable. Verify the relevant unit’s area against the drawing and its registered sale agreement. Floor plans RERA unit details
The measured sample drawing for a 3BHK shows three bedrooms, living/dining, kitchen, foyer and three toilets, with balconies labelled 0.91 m and 1.32 m wide. Its listed room measurements are drawing-derived and relate to the sample flat shown, not necessarily every apartment. RERA unit details
5. Parking & vehicle circulation
The GHMC sanctioned-plan extraction records 130 proposed parkings and identifies two cellar levels and the stilt as parking areas. The GHMC permit conditions state that cellar and stilt areas approved for parking are to be used exclusively for vehicle parking and not converted or partitioned for another use.
The GHMC occupancy certificate lists a parking area of 7,206.45 sq. m. The supplied records do not specify how spaces are divided between residents and visitors, accessible parking provision, two-wheeler allocation, mechanical parking, EV charging, ramp arrangements, or unit-specific parking allotments. A sanctioned parking provision does not by itself establish exclusive ownership or allocation of an individual bay.
6. Amenities, recreation & open spaces
The sanctioned plan lists the facilities below. The RERA amenities schedule records several infrastructure and service items as available at 100%, but the supplied data does not include independent verification of their present condition or operation. RERA amenities
| Facility | Description / size | Evidence source | Declared progress / verified status |
|---|---|---|---|
| Swimming pool | Plan lists a pool measuring 12.19 × 6.10; units are not stated in the supplied extraction | Sanctioned-plan listing; current operation not independently verified | |
| Kids’ pool | Plan lists 2.24 × 2.44; units are not stated in the supplied extraction | Sanctioned-plan listing; current operation not independently verified | |
| Tot-lot / organized open space | 479.48 sq. m. | Included in plan and OC record; current condition not independently verified | |
| Creche | Listed in the sanctioned-plan amenity entries | Plan-listed; delivery/operation not independently verified | |
| Gym | Listed in the sanctioned-plan amenity entries | Plan-listed; delivery/operation not independently verified | |
| Lounge / library | Lounge and library listed in the sanctioned-plan amenity entries | Plan-listed; delivery/operation not independently verified | |
| Saloon | Listed in the sanctioned-plan amenity entries | Plan-listed; delivery/operation not independently verified |
The RERA amenities schedule marks internal roads and footpaths, water supply, sewerage/STP, storm-water drains, green strip/tot-lot/park, street lighting, community buildings, sewage and sullage treatment/disposal, solid-waste management, rainwater harvesting, energy management, fire protection, and electrical meter room/sub-station/receiving station as YES, 100%. The same schedule records aggregate recreational open space at 0%; the supplied record does not explain that entry. RERA amenities
7. Utilities, building services & safety
The RERA amenities schedule declares water supply, sewerage and STP, storm-water drains, treatment and disposal of sewage and sullage water, solid-waste management, rainwater harvesting, energy management, fire protection and safety, and an electrical meter room/sub-station/receiving station as available at 100%. This is a portal declaration, not an independent assessment of capacity, performance or present operation. RERA amenities
The sanctioned plan calls for a rainwater-harvesting structure/percolation pit, transformer space and a garbage house. The GHMC permit extraction also lists an ETP and requires sanitation, plumbing, fire-safety systems, lifts, electrical installations and utility services to be executed under qualified technical supervision; it requires a fire NOC before issue of the occupancy certificate. The supplied project evidence does not state water-source or storage capacity, treatment-plant capacity, backup-power capacity, lift count or capacity, CCTV/access-control details, accessibility arrangements, or the fire-system specifications.
8. Location, access & connectivity
The registered project location is recorded as NALAGANDLA AND SERINALAGANDLA, Serilingampally Mandal, Ranga Reddy District, PIN 500046. The project site is on Part A of Plot No. D, HUDA Trade Center, bounded to the east and west by 18-meter-wide roads. RERA record RERA filing
The supplied location record places the cadastral parcel centroid at 17.46172, 78.30574 and lists the nearest sampled Outer Ring Road interchange at approximately 5.9 km. Location record No other measured access distances or public-transport details are provided in the supplied structured location record.
9. Developer & development status
The TG-RERA-registered promoter is Niharika Projects, recorded as a partnership. The project filing identifies GSTIN 36AAEFN5608H1ZA. The supplied corporate record names Sreelatha Ramireddy as a partner and Rajasekhar Reddy Ramireddy as authorized signatory. Corporate record RERA filing
The RERA registration certificate lists the promoter office as “Village: Mandal: District: Hyderabad, Pin: 500033”; the supplied certificate does not provide more specific office fields. The promoter website and sales contacts appear in the developer brochure; those are promoter-supplied contact details, not TG-RERA identity records.
The RERA record labels the project ongoing and gives both original and revised completion dates as 12/02/2026. The promoter’s Form-B declaration states a completion undertaking of February 2026. The supplied GHMC occupancy certificate and architect’s completion certificate record completion certification for the identified building; no current independent site-progress report is supplied. RERA filing
10. Approvals, official records & documents
| Identifier / date | P02400001732; issued 20/03/2020; valid through 12/02/2026 as stated on the certificate |
|---|---|
| Scope and evidence | NIHARIKA LANDMARK; promoter Niharika Projects; registered survey description covers Serinalagandla Survey Nos. 1 to 13, 17, 19 to 21 and Nalagandla Survey Nos. 12 to 27 |
| Identifier / date | 1/C20/02002/2020, dated 14-02-2020; file/inward reference 1/C20/18521/2019 |
|---|---|
| Scope and evidence | One building, two cellars, stilt and 12 upper floors; sanctioned-plan conditions and parameters are recorded in the filed plan and permit |
| Identifier / date | 1331/GHMC/SLP/2022-OC, dated 07 May, 2022 |
|---|---|
| Scope and evidence | Identifies the building as inspected and fit for occupation; records 2 cellars, stilt and 12 upper floors |
| Identifier / date | Dated 03.05.2025; cites OC 1331/GHMC/SLP/2022-OC |
|---|---|
| Scope and evidence | Architect certifies overall completion of NIHARIKA LANDMARK as per the approved plan, agreement of sale and Form-B |
| Identifier / date | 2gth day of February, 2020 (date as extracted) |
|---|---|
| Scope and evidence | Promoter declaration describes the site, development rights, encumbrance declaration and completion undertaking |
| Identifier / date | Title report for Part A of Plot No. D, HUDA Trade Center |
|---|---|
| Scope and evidence | Records the title report’s account of land title and a development agreement-cum-GPA |
| Identifier / date | Filed encumbrance statement; searched period shown as 01-10-2007 to 16-02-2020 |
|---|---|
| Scope and evidence | Project-filed record; a current search is not included in this Overview |
| Identifier / date | GHMC plan material filed under document 106680 |
|---|---|
| Scope and evidence | Source drawing used for the supplied software-measured room and carpet-area estimates |
1. Project at a glance
Project identity
Registered project name: NIHARIKA LANDMARK
Project type / phase: Residential apartment project; phase or separately registered portion not disclosed
TG-RERA registration: P02400001732, granted 20/03/2020; registration certificate states validity through 12/02/2026
Registered promoter: Niharika Projects
RERA-recorded status: On-Going Project
Entity type: Partnership
Land and geographic identity
Locality: NALAGANDLA AND SERINALAGANDLA
Revenue villages: Serinalagandla and Nalagandla (also recorded as Nallagandla in the project identity and registration certificate)
Mandal / district / PIN: Serilingampally / Ranga Reddy / 500046
Project survey numbers: Serinalagandla village: Survey Nos. 1 to 13, 17, 19 to 21. Nalagandla village: Survey Nos. 12 to 27. No subdivisions are specified in the RERA project identity.
Plot reference: Part A of Plot No. D, HUDA Trade Center
Registered site extent: 4,782 sq. m.; the Form-B declaration also states 4,782.0 square meters or 5,717.0 square yards
Net / total area: Both recorded as 4,782.00 sq. m. in the filed project land details
Boundaries: East and west: 18 meters wide road; north: Plot Nos. B and C; south: Part B of Plot No. D
Development identity
Sanctioning authority: Greater Hyderabad Municipal Corporation (GHMC)
Principal building approval: 1/C20/02002/2020, dated 14-02-2020; building permit file/inward reference 1/C20/18521/2019
Approved area figures: Approved-plan extraction records NET BUA 19,425.61 sq. m., with NET BUA RESIDENTIAL 18,613.65 sq. m. and COMMERCIAL NET BUA 594.65 sq. m. The plan also lists built-up-area figures of 20,716.10 and 27,922.55; the supplied extraction does not label these figures sufficiently to assign them a more specific area basis.
Building count / use: One residential building; the GHMC permit describes Building A-1 as residential with commercial space
Sanctioned configuration: 2 Cellars + Stilt + 12 upper floors; the plan records TDR for proposed 11th and 12th floors
Height: 34.97 m in the GHMC permit extraction
Parking: Sanctioned plan records 130 proposed parkings; cellars and stilt are designated for vehicle parking
Unit count: TG-RERA filing records 116 units, one building, and one 3BHK configuration
Offering and status
RERA-filed configuration and saleable area: 3BHK; 170.0 sq. m. saleable area
Booked / available: 76 booked; 40 available, as last read from the TG-RERA portal; the supplied record has no as-of date, so counts are indicative
Construction stage: The RERA filing labels the project “On-Going Project”; an architect’s completion certificate and GHMC occupancy certificate are also in the supplied project documents. No current independent site-progress inspection is supplied.
Original / revised completion date: 12/02/2026 / 12/02/2026 in the project record
Occupancy certificate: GHMC OC 1331/GHMC/SLP/2022-OC, dated 07 May, 2022; the certificate identifies the residential building with 2 Celler + Stilt + 12 Upper Floor scope
2. The project story
NIHARIKA LANDMARK is recorded with TG-RERA as a residential apartment project on Part A of Plot No. D, HUDA Trade Center, in Serinalagandla and Nalagandla villages, Serilingampally Mandal, Ranga Reddy District. The registered site area is 4,782 sq. m. The GHMC-sanctioned development is one building, described in the filed plan as a residential group-housing building with commercial space, configured as two cellars, a stilt and 12 upper floors.
The RERA unit schedule records 116 3BHK apartments, with 76 booked and 40 available in the portal data supplied; booking counts are indicative because no as-of date is provided. The Form-B declaration states that the promoter undertook to complete the project by February 2026. Separately, the supplied GHMC occupancy certificate identifies the building as fit for occupation, and an architect’s certificate dated 03.05.2025 certifies overall completion. These documents establish recorded certification for the identified building; the supplied material does not include a current independent physical inspection.
3. Master plan, architecture & building design
The GHMC plan describes one building, A-1, with 2 Cellars + Stilt + 12 upper floors, height 34.97 m, on a plot recorded as 4,782.00 sq. m. It records residential upper-floor area of 18,613.65 sq. m., commercial upper-floor area of 594.65 sq. m., total net BUA of 19,425.61 sq. m., and proposed coverage area of 1,623.93 sq. m. (33.96%). The plan also records vacant plot area of 3,158.07 sq. m. and organized open space of 479.48 sq. m. These are distinct plan entries; the supplied material does not establish that the vacant plot area is wholly landscaped or recreational open space.
The plan records TDR for the proposed 11th and 12th floors. It includes residential and commercial area entries, but the supplied extracts do not provide a complete floor-by-floor use schedule or a detailed allocation of commercial space. The filed and sanctioned drawings describe the project as one building rather than a multi-tower development.
The RERA-filed sanctioned-plan record identifies 130 proposed parking spaces and requires cellar and stilt areas approved for parking to be used for vehicle parking. It also specifies a tot-lot/open-space provision of 479.48 sq. m., a swimming pool and kids’ pool, and designated spaces for a transformer and garbage house. The supplied extracts do not establish the number of flats per floor, lift or stair count, building entrances, or a full internal-circulation plan.
4. Homes, configurations & floor plans
TG-RERA records one configuration: 116 3BHK apartments, each with a filed saleable area of 170.0 sq. m. The portal data lists 76 booked and 40 available, but does not state an as-of date.
| Configuration | Units | Booked | Available | RERA saleable area | Measured carpet area | Loading (if supplied) |
|---|---|---|---|---|---|---|
| 3BHK | 116 | 76 | 40 | 170.0 sq. m. | Median 104.0 sq. m.; measured range 87.3–123.1 sq. m. | 39% |
The carpet-area figures are software measurements from the approved floor-plan drawing geometry, not TG-RERA disclosures; the supplied measurement record says they need review. The RERA saleable area is a separate filed measure, and the supplied floor-plan notes explain that saleable area includes the home’s share of common areas. Carpet area, balcony area and common-area loading should therefore not be treated as interchangeable. Verify the relevant unit’s area against the drawing and its registered sale agreement.
The measured sample drawing for a 3BHK shows three bedrooms, living/dining, kitchen, foyer and three toilets, with balconies labelled 0.91 m and 1.32 m wide. Its listed room measurements are drawing-derived and relate to the sample flat shown, not necessarily every apartment.
5. Parking & vehicle circulation
The GHMC sanctioned-plan extraction records 130 proposed parkings and identifies two cellar levels and the stilt as parking areas. The GHMC permit conditions state that cellar and stilt areas approved for parking are to be used exclusively for vehicle parking and not converted or partitioned for another use.
The GHMC occupancy certificate lists a parking area of 7,206.45 sq. m. The supplied records do not specify how spaces are divided between residents and visitors, accessible parking provision, two-wheeler allocation, mechanical parking, EV charging, ramp arrangements, or unit-specific parking allotments. A sanctioned parking provision does not by itself establish exclusive ownership or allocation of an individual bay.
6. Amenities, recreation & open spaces
The sanctioned plan lists the facilities below. The RERA amenities schedule records several infrastructure and service items as available at 100%, but the supplied data does not include independent verification of their present condition or operation.
| Facility | Description / size | Evidence source | Declared progress / verified status |
|---|---|---|---|
| Swimming pool | Plan lists a pool measuring 12.19 × 6.10; units are not stated in the supplied extraction | Sanctioned-plan listing; current operation not independently verified | |
| Kids’ pool | Plan lists 2.24 × 2.44; units are not stated in the supplied extraction | Sanctioned-plan listing; current operation not independently verified | |
| Tot-lot / organized open space | 479.48 sq. m. | Included in plan and OC record; current condition not independently verified | |
| Creche | Listed in the sanctioned-plan amenity entries | Plan-listed; delivery/operation not independently verified | |
| Gym | Listed in the sanctioned-plan amenity entries | Plan-listed; delivery/operation not independently verified | |
| Lounge / library | Lounge and library listed in the sanctioned-plan amenity entries | Plan-listed; delivery/operation not independently verified | |
| Saloon | Listed in the sanctioned-plan amenity entries | Plan-listed; delivery/operation not independently verified |
The RERA amenities schedule marks internal roads and footpaths, water supply, sewerage/STP, storm-water drains, green strip/tot-lot/park, street lighting, community buildings, sewage and sullage treatment/disposal, solid-waste management, rainwater harvesting, energy management, fire protection, and electrical meter room/sub-station/receiving station as YES, 100%. The same schedule records aggregate recreational open space at 0%; the supplied record does not explain that entry.
7. Utilities, building services & safety
The RERA amenities schedule declares water supply, sewerage and STP, storm-water drains, treatment and disposal of sewage and sullage water, solid-waste management, rainwater harvesting, energy management, fire protection and safety, and an electrical meter room/sub-station/receiving station as available at 100%. This is a portal declaration, not an independent assessment of capacity, performance or present operation.
The sanctioned plan calls for a rainwater-harvesting structure/percolation pit, transformer space and a garbage house. The GHMC permit extraction also lists an ETP and requires sanitation, plumbing, fire-safety systems, lifts, electrical installations and utility services to be executed under qualified technical supervision; it requires a fire NOC before issue of the occupancy certificate. The supplied project evidence does not state water-source or storage capacity, treatment-plant capacity, backup-power capacity, lift count or capacity, CCTV/access-control details, accessibility arrangements, or the fire-system specifications.
8. Location, access & connectivity
The registered project location is recorded as NALAGANDLA AND SERINALAGANDLA, Serilingampally Mandal, Ranga Reddy District, PIN 500046. The project site is on Part A of Plot No. D, HUDA Trade Center, bounded to the east and west by 18-meter-wide roads.
The supplied location record places the cadastral parcel centroid at 17.46172, 78.30574 and lists the nearest sampled Outer Ring Road interchange at approximately 5.9 km. No other measured access distances or public-transport details are provided in the supplied structured location record.
9. Developer & development status
The TG-RERA-registered promoter is Niharika Projects, recorded as a partnership. The project filing identifies GSTIN 36AAEFN5608H1ZA. The supplied corporate record names Sreelatha Ramireddy as a partner and Rajasekhar Reddy Ramireddy as authorized signatory.
The RERA registration certificate lists the promoter office as “Village: Mandal: District: Hyderabad, Pin: 500033”; the supplied certificate does not provide more specific office fields. The promoter website and sales contacts appear in the developer brochure; those are promoter-supplied contact details, not TG-RERA identity records.
The RERA record labels the project ongoing and gives both original and revised completion dates as 12/02/2026. The promoter’s Form-B declaration states a completion undertaking of February 2026. The supplied GHMC occupancy certificate and architect’s completion certificate record completion certification for the identified building; no current independent site-progress report is supplied.
10. Approvals, official records & documents
| Identifier / date | P02400001732; issued 20/03/2020; valid through 12/02/2026 as stated on the certificate |
|---|---|
| Scope and evidence | NIHARIKA LANDMARK; promoter Niharika Projects; registered survey description covers Serinalagandla Survey Nos. 1 to 13, 17, 19 to 21 and Nalagandla Survey Nos. 12 to 27 |
| Identifier / date | 1/C20/02002/2020, dated 14-02-2020; file/inward reference 1/C20/18521/2019 |
|---|---|
| Scope and evidence | One building, two cellars, stilt and 12 upper floors; sanctioned-plan conditions and parameters are recorded in the filed plan and permit |
| Identifier / date | 1331/GHMC/SLP/2022-OC, dated 07 May, 2022 |
|---|---|
| Scope and evidence | Identifies the building as inspected and fit for occupation; records 2 cellars, stilt and 12 upper floors |
| Identifier / date | Dated 03.05.2025; cites OC 1331/GHMC/SLP/2022-OC |
|---|---|
| Scope and evidence | Architect certifies overall completion of NIHARIKA LANDMARK as per the approved plan, agreement of sale and Form-B |
| Identifier / date | 2gth day of February, 2020 (date as extracted) |
|---|---|
| Scope and evidence | Promoter declaration describes the site, development rights, encumbrance declaration and completion undertaking |
| Identifier / date | Title report for Part A of Plot No. D, HUDA Trade Center |
|---|---|
| Scope and evidence | Records the title report’s account of land title and a development agreement-cum-GPA |
| Identifier / date | Filed encumbrance statement; searched period shown as 01-10-2007 to 16-02-2020 |
|---|---|
| Scope and evidence | Project-filed record; a current search is not included in this Overview |
| Identifier / date | GHMC plan material filed under document 106680 |
|---|---|
| Scope and evidence | Source drawing used for the supplied software-measured room and carpet-area estimates |
Other registrations of Niharika Landmark
Frequently asked questions
Is NIHARIKA LANDMARK registered with Telangana RERA?
Yes. NIHARIKA LANDMARK is registered with the Telangana Real Estate Regulatory Authority as P02400001732; the registration status is On-Going Project.
Who is the developer of NIHARIKA LANDMARK?
The promoter named in the RERA registration is Niharika Projects.
Where is NIHARIKA LANDMARK located?
NIHARIKA LANDMARK is in NALAGANDLA AND SERINALAGANDLA, Nallagandla, Serilingampally, Rangareddy, Telangana (500046).
When will NIHARIKA LANDMARK be completed?
The promoter's proposed date of completion filed with RERA is 12/02/2026. This is the promoter's declaration, not a guarantee.
More projects in Nallagandla