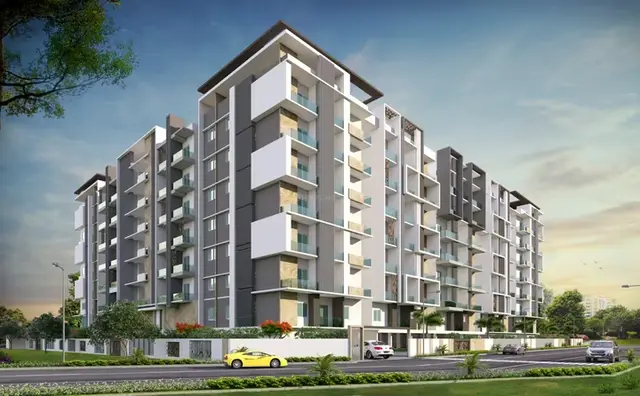
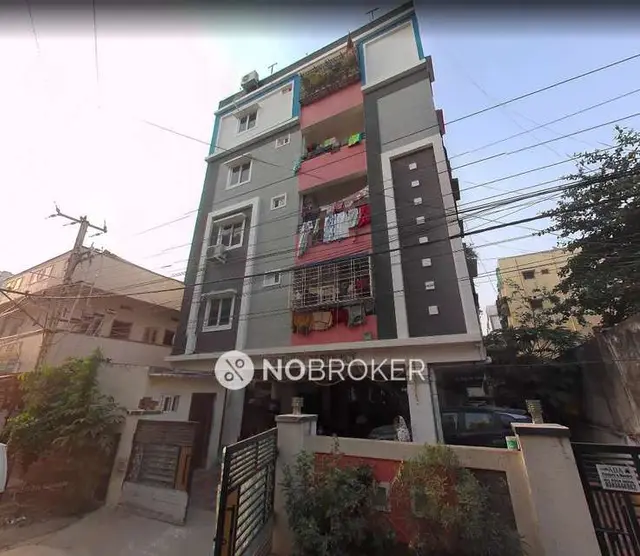
Asian Grandeur
ASIATEK SPACE DEVELOPERS PRIVATE LIMITED · Medchal-Malkajgiri · RERA P02200011242
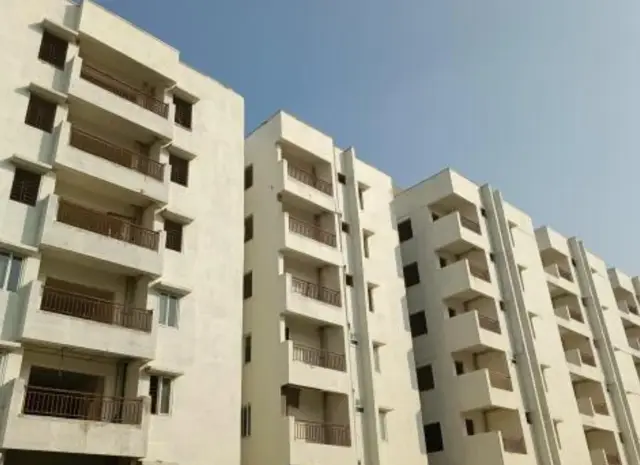
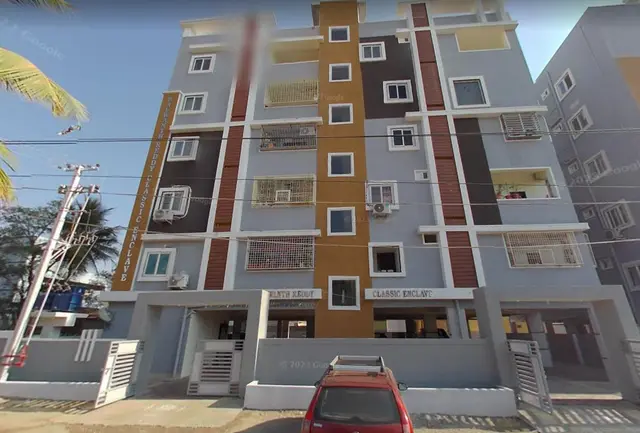
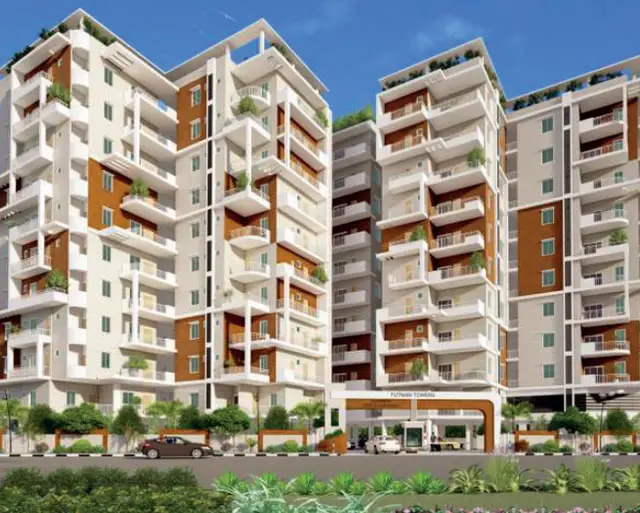
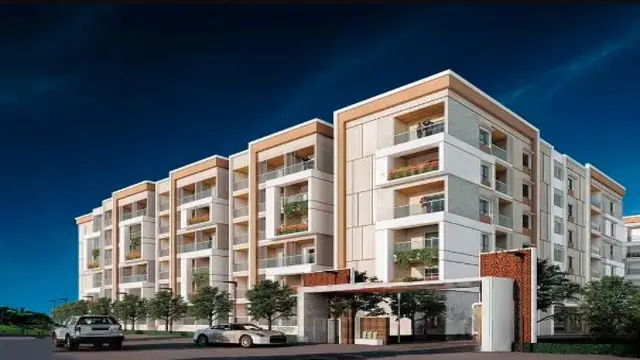
ASIAN GRANDEUR is a residential apartment project in QUTBALLAPUR, Qutballapur Mandal, Medchal-Malkajgiri District. It is being developed by the registered promoter ASIATEK SPACE DEVELOPERS PRIVATE LIMITED on a site of 585.29 sq. m, with one building comprising 1 Stilt + 5 upper floors and 15 homes: 10 2BHK units of 104.51 sq. m each and 5 3BHK units of 143.44 sq. m each. The project is registered with TG-RERA under P02200011242, with proposed completion by 30 June 2028.
More from Asiatek Space Developers Pvt Ltd · 2 projects →
01What we found
Read from TG-RERA filings, approvals, land and registration records and court records. A court case is counted only when the court record states this project's survey number with its village, or names the project.
02Check before you pay
10 items to check before you pay, 3 high - from the title chain, court records and approvals, each with what to ask the builder or your advocate. An item may not be a problem with the project: records can be incomplete.
1. Project at a glance
Project identity
| Item | Project record |
|---|---|
| Registered project | ASIAN GRANDEUR RERA record |
| Project type / phase | Residential apartment project; phase or separate registered-portion name is not disclosed. TG-RERA lists it as a new project. RERA record |
| TG-RERA registration | P02200011242 RERA record |
| Registration validity | 30/06/2025–30/06/2028; the registration certificate states three years. This is registration validity, not an occupancy certificate. RERA record |
| Registered promoter | ASIATEK SPACE DEVELOPERS PRIVATE LIMITED, company. RERA record Corporate record |
Land and geographic identity
| Item | Project record |
|---|---|
| Locality / site description | QUTBALLAPUR; the filed plan describes Padma Nagar Extn-II and the permit describes Padmanagar Extension. RERA record |
| Revenue village | Quthbullapur-1 in the registration identity; the filed plan and permit identify QUTHBULLAPUR. RERA record |
| Mandal / district / PIN | Qutballapur; Medchal-Malkajgiri; 500055. RERA record |
| Project survey numbers | Survey Nos. 101 and 105. The filed plan also identifies Plot Nos. 31/Part and 32. No survey sub-division is stated. RERA record |
| Registered site extent | 585.29 sq. m; the registration land details give total and net area as 585.29 sq. m and road-widening/FTL/nala-affected area as 0. RERA record |
| Boundaries | North, South, East and West: OTHERS LAND in the RERA land details. Land records |
Development identity
| Item | Project record |
|---|---|
| Sanctioning authority | Greater Hyderabad Municipal Corporation (GHMC). Approvals record |
| Principal building-permit number / date | 1202/GHMC/KPL/2025-BP, approved 30 June 2025; file number 003081/GHMC/1324/KPL2/2025-BP. Approvals record |
| Approved built-up area | The permit gives residential upper-floor area of 1,405.70 sq. m, and stilt area of 287.21 sq. m. The filed revised plan separately states total proposed built-up area excluding parking 1,405.70 sq. m, including parking 1,705.78 sq. m, parking area 300.08 sq. m, and net BUA 1,405.70 sq. m. |
| Buildings / floors | One residential building: 1 Stilt + 5 upper floors, stated building height 14.99 m. RERA record |
| Parking provision | Stilt is approved for parking; the permit states total parking area 176.3 sq. m. The filed revised plan states parking area 300.08 sq. m and refers to cellar and stilt parking. The record does not establish a car-space count or unit-by-unit allocation. |
| Unit counts | 15 dwelling units in the filed plan and registration: 10 2BHK and 5 3BHK. RERA unit table |
Offering and status
| Item | Project record |
|---|---|
| RERA-filed configurations and saleable areas | 2BHK: 10 units, 104.51 sq. m each; 3BHK: 5 units, 143.44 sq. m each. RERA unit table |
| Booked / available | Portal-derived figures show 0 booked / 10 available 2BHK and 0 booked / 5 available 3BHK. The portal record has no as-of date, so counts are indicative, not a current inventory confirmation. RERA unit table |
| Construction stage | The available records do not state a verified construction-progress percentage or independently inspected site stage. The project is registered with a future completion deadline. RERA record RERA amenities |
| Completion deadline | 30 June 2028, as stated in the building permit and RERA registration record. This is distinct from registration validity and does not establish completion. RERA record |
| Occupancy / completion certificate | No occupancy or completion certificate is identified in the supplied project records. The permit requires an occupancy certificate before occupation. |
2. The project story
ASIAN GRANDEUR is a single-building residential apartment project registered with TG-RERA under P02200011242. The registered site is identified as Survey Nos. 101 and 105, Plot Nos. 31/Part and 32, in Quthbullapur-1, Qutballapur Mandal, Medchal-Malkajgiri District, PIN 500055. The filed drawing describes the location as Padma Nagar Extn-II; the GHMC permit calls it Padmanagar Extension. RERA record
The GHMC permit authorizes one building with a stilt and five upper floors, for residential use, with 15 dwelling units. The RERA filing lists ten 2BHK and five 3BHK units. See project status above for the completion deadline and certificate information. RERA unit table RERA record
3. Master plan, architecture & building design
The sanctioned development is one residential building on a recorded site extent of 585.29 sq. m, with 1 Stilt + 5 upper floors and a stated height of 14.99 m. The GHMC permit records 1,405.70 sq. m of residential upper-floor area and 287.21 sq. m for the stilt; the revised filed plan gives its own built-up and parking-area figures as shown in the project profile above. These are drawing/permit area labels, not carpet-area measurements.
The filed plan shows residential flats and identifies the building as “BLDG (KADIYAM SARVARAO).” The supplied extracts do not establish a building footprint, flats-per-floor schedule, lift or stair count, internal-road arrangement, or a detailed residential/common-area distribution. The plan and permit record a 9.00 MT wide existing and 9.00 MT wide proposed road; the permit also refers to an 18 mt. road width in a compound-wall condition.
The permit and filed plan include design-related conditions and provisions such as tree planting around the site, a fenced tot-lot maintained as greenery, a rainwater-harvesting structure, transformer space and an in-premises garbage house. These are plan requirements or recorded provisions, not evidence that the facilities have been completed.
4. Homes, configurations & floor plans
TG-RERA lists 15 units: ten 2BHK and five 3BHK. The filed saleable areas are 104.51 sq. m for 2BHK and 143.44 sq. m for 3BHK. The carpet-area figures below are software measurements from the approved floor-plan drawing geometry, not RERA-filed disclosures; they should be checked against the drawing. Saleable area and carpet area are different measures: saleable area includes the home’s share of common areas, while carpet area is the measured internal area represented by the drawing. RERA unit table RERA unit details Floor plans
| Configuration | Units | Booked | Available | RERA saleable area | Measured carpet area | Loading (if supplied) |
|---|---|---|---|---|---|---|
| 2BHK | 10 | 0 | 10 | 104.51 sq. m | 65.9–73.5 sq. m; median 66.7 sq. m | 36% |
| 3BHK | 5 | 0 | 5 | 143.44 sq. m | 74.0–92.3 sq. m; median 83.2 sq. m | 42% |
The drawing-based 2BHK measurements cover four flat designs; the 3BHK measurements cover two. The supplied representative 2BHK plan labels living, dining, kitchen, wash, bedrooms and toilets. The representative 3BHK plan labels living/dining, kitchen, bedrooms, toilets and a 1.20 M. WIDE BALC. Room sizes shown in the drawing are not included here as verified room schedules. RERA unit details Floor plans
Booked and available counts are portal-derived and have no as-of date in the supplied record; confirm current inventory before relying on them. RERA unit table
5. Parking & vehicle circulation
The GHMC permit approves the stilt for parking and states Total Parking Area 176.3. The revised filed plan identifies a parking area of 300.08 sq. m and states that cellar and stilt areas approved for parking must be used exclusively for vehicles, without partition walls or rolling shutters. The available extracts do not establish the number of car or two-wheeler spaces, visitor or accessible spaces, parking allocation to particular flats, or whether a cellar level is ultimately part of the approved configuration.
The permit and filed plan require vehicle-parking areas to provide electric-vehicle charging infrastructure. This is a recorded plan requirement, not evidence that charging equipment is installed or operational. A drawn or sanctioned parking area does not, by itself, establish exclusive ownership or allocation to a buyer.
6. Amenities, recreation & open spaces
The RERA amenity schedule lists 14 infrastructure or open-space items. The supplied schedule records 0% progress for these items; it marks water supply and water conservation/rainwater harvesting “YES,” but gives no independently verified completion status. The plan and permit also specify certain site provisions. RERA amenities
| Description / size | Listed; no size stated |
|---|---|
| Evidence source | RERA amenity schedule |
| Declared progress / verified status | 0%; completion not independently verified RERA amenities |
| Description / size | Greenery and tot-lot; no size stated |
|---|---|
| Evidence source | RERA amenity schedule; filed plan |
| Declared progress / verified status | 0% in schedule; plan requires a fenced tot-lot maintained as greenery; completion not verified RERA amenities |
| Description / size | No dimensions stated in amenity schedule |
|---|---|
| Evidence source | RERA amenity schedule |
| Declared progress / verified status | 0%; completion not independently verified RERA amenities |
| Description / size | Permit records 7 No.of Rain Water Harvesting Pits; revised plan also calls for a rainwater-harvesting structure/percolation pit |
|---|---|
| Evidence source | RERA amenity schedule; GHMC permit and filed plan |
| Declared progress / verified status | Schedule says “YES” and 0%; installation not independently verified RERA amenities |
| Description / size | No source, capacity or storage size stated in the project schedule |
|---|---|
| Evidence source | RERA amenity schedule; filed plan |
| Declared progress / verified status | “YES” and 0% in schedule; supply status not independently verified RERA amenities |
| Description / size | Schedule lists chamber, lines, septic tank and STP, and treatment/disposal; no capacity stated |
|---|---|
| Evidence source | RERA amenity schedule |
| Declared progress / verified status | 0%; completion not independently verified RERA amenities |
| Description / size | No size stated |
|---|---|
| Evidence source | RERA amenity schedule |
| Declared progress / verified status | 0%; completion not independently verified RERA amenities |
| Description / size | No quantity stated |
|---|---|
| Evidence source | RERA amenity schedule |
| Declared progress / verified status | 0%; completion not independently verified RERA amenities |
| Description / size | Plan requires an in-premises garbage house |
|---|---|
| Evidence source | RERA amenity schedule; filed plan and permit |
| Declared progress / verified status | 0% in schedule; construction not independently verified RERA amenities |
| Description / size | No system specified |
|---|---|
| Evidence source | RERA amenity schedule |
| Declared progress / verified status | 0%; completion not independently verified RERA amenities |
| Description / size | Permit and plan specify transformer space; schedule lists electrical-room/substation/receiving-station provision |
|---|---|
| Evidence source | RERA amenity schedule; filed plan and permit |
| Declared progress / verified status | 0% in schedule; completion not independently verified RERA amenities |
| Description / size | Systems and capacity not detailed in the amenity schedule |
|---|---|
| Evidence source | RERA amenity schedule; permit conditions |
| Declared progress / verified status | 0% in schedule; installation and clearance status not independently verified RERA amenities |
| Description / size | Aggregate area not stated |
|---|---|
| Evidence source | RERA amenity schedule |
| Declared progress / verified status | 0%; completion not independently verified RERA amenities |
7. Utilities, building services & safety
The filed plan and permit record rainwater-harvesting provisions; the permit specifies 7 rainwater-harvesting pits. The plan lists a sump and septic tank, while the RERA amenity schedule also refers to sewerage chambers, lines and an STP. The supplied records do not specify water sources, storage capacity, treatment capacity, reuse volumes or installation progress. RERA amenities
The permit requires transformer space, and the amenity schedule lists an electrical meter room/substation/receiving station. The project plan and permit also state that parking places are to provide EV-charging infrastructure. No installed electrical or EV equipment, backup-power arrangement, lift count or lift capacity is established in the supplied records. RERA amenities
Fire-safety requirements are addressed as conditions in the permit: the owner/developer and technical professionals are responsible for structural and fire-safety provisions, and the permit requires an occupancy fire NOC before issuance of an occupancy certificate. The supplied records do not establish that the fire systems have been installed, inspected or cleared.
The permit also requires a garbage house and specifies that an occupancy certificate is required before occupation. The available project records do not establish completed waste-management or security systems, accessibility facilities, or an issued occupancy certificate.
8. Location, access & connectivity
The registered location is QUTBALLAPUR, Quthbullapur-1, Qutballapur Mandal, Medchal-Malkajgiri District, Telangana, PIN 500055. The filed plan places the site at Padma Nagar Extn-II, and the GHMC permit describes Padmanagar Extension. RERA record
The filed plan identifies a 9.00 MT wide existing road and a 9.00 MT wide proposed road. A cadastral parcel centroid is supplied at 17.51656, 78.44798; this is a location reference, not a surveyed boundary. The supplied location data lists HITEC City at 11.1 km. No public-transport details or further verified approach-road measurements are provided. Location record
9. Developer & development status
The registered legal promoter is ASIATEK SPACE DEVELOPERS PRIVATE LIMITED, a company. Its supplied GSTIN is 36AARCA4153A1ZW. The RERA certificate lists the promoter office as Village: Madhapur, Mandal: Serilingampally, District: Ranga Reddy, PIN 500081. RERA record Corporate record
The project records identify the landowners as KADIYAM SARVARAO and KADIYAM ANANTHA LAXMI PADMAVATHI, with ASIATEK SPACE DEVELOPERS PRIVATE LIMITED as developer. Parties record
The RERA registration is valid through 30 June 2028, and the GHMC permit states the building is to be completed before that date. The supplied evidence does not provide a measured construction-progress update or independently verified site status. It also does not identify an issued occupancy certificate; the permit requires one before occupation. RERA record
10. Approvals, official records & documents
| Identifier / date | P02200011242; issued 22/09/2026; valid 30/06/2025–30/06/2028 |
|---|---|
| What the supplied record establishes | Registration of ASIAN GRANDEUR in the name of ASIATEK SPACE DEVELOPERS PRIVATE LIMITED. |
| Identifier / date | 1202/GHMC/KPL/2025-BP; 30 June 2025; file 003081/GHMC/1324/KPL2/2025-BP |
|---|---|
| What the supplied record establishes | Permit for a residential building on Survey Nos. 101 and 105, with a stilt and five upper floors. |
| Identifier / date | Document 716650 |
|---|---|
| What the supplied record establishes | Plan extract for residential flats on Plot Nos. 31/Part and 32, Survey Nos. 101 and 105, showing stilt plus five upper floors and 15 dwelling units. |
| Identifier / date | Document 716672 |
|---|---|
| What the supplied record establishes | Revised Building Permit Order and its stated conditions. |
| Identifier / date | Not identified in the supplied records |
|---|---|
| What the supplied record establishes | The permit requires an occupancy certificate before occupation; no issued certificate is shown. |
| Identifier / date | Documents 716903, 716650, 716672, and REGCERT-79740 |
|---|---|
| What the supplied record establishes | Filed Form B declaration, revised plan, building-permit order and RERA certificate, respectively. |
1. Project at a glance
Project identity
Registered project: ASIAN GRANDEUR
Project type / phase: Residential apartment project; phase or separate registered-portion name is not disclosed. TG-RERA lists it as a new project.
TG-RERA registration: P02200011242
Registration validity: 30/06/2025–30/06/2028; the registration certificate states three years. This is registration validity, not an occupancy certificate.
Registered promoter: ASIATEK SPACE DEVELOPERS PRIVATE LIMITED, company.
Land and geographic identity
Locality / site description: QUTBALLAPUR; the filed plan describes Padma Nagar Extn-II and the permit describes Padmanagar Extension.
Revenue village: Quthbullapur-1 in the registration identity; the filed plan and permit identify QUTHBULLAPUR.
Mandal / district / PIN: Qutballapur; Medchal-Malkajgiri; 500055.
Project survey numbers: Survey Nos. 101 and 105. The filed plan also identifies Plot Nos. 31/Part and 32. No survey sub-division is stated.
Registered site extent: 585.29 sq. m; the registration land details give total and net area as 585.29 sq. m and road-widening/FTL/nala-affected area as 0.
Boundaries: North, South, East and West: OTHERS LAND in the RERA land details.
Development identity
Sanctioning authority: Greater Hyderabad Municipal Corporation (GHMC).
Principal building-permit number / date: 1202/GHMC/KPL/2025-BP, approved 30 June 2025; file number 003081/GHMC/1324/KPL2/2025-BP.
Approved built-up area: The permit gives residential upper-floor area of 1,405.70 sq. m, and stilt area of 287.21 sq. m. The filed revised plan separately states total proposed built-up area excluding parking 1,405.70 sq. m, including parking 1,705.78 sq. m, parking area 300.08 sq. m, and net BUA 1,405.70 sq. m.
Buildings / floors: One residential building: 1 Stilt + 5 upper floors, stated building height 14.99 m.
Parking provision: Stilt is approved for parking; the permit states total parking area 176.3 sq. m. The filed revised plan states parking area 300.08 sq. m and refers to cellar and stilt parking. The record does not establish a car-space count or unit-by-unit allocation.
Unit counts: 15 dwelling units in the filed plan and registration: 10 2BHK and 5 3BHK.
Offering and status
RERA-filed configurations and saleable areas: 2BHK: 10 units, 104.51 sq. m each; 3BHK: 5 units, 143.44 sq. m each.
Booked / available: Portal-derived figures show 0 booked / 10 available 2BHK and 0 booked / 5 available 3BHK. The portal record has no as-of date, so counts are indicative, not a current inventory confirmation.
Construction stage: The available records do not state a verified construction-progress percentage or independently inspected site stage. The project is registered with a future completion deadline.
Completion deadline: 30 June 2028, as stated in the building permit and RERA registration record. This is distinct from registration validity and does not establish completion.
Occupancy / completion certificate: No occupancy or completion certificate is identified in the supplied project records. The permit requires an occupancy certificate before occupation.
2. The project story
ASIAN GRANDEUR is a single-building residential apartment project registered with TG-RERA under P02200011242. The registered site is identified as Survey Nos. 101 and 105, Plot Nos. 31/Part and 32, in Quthbullapur-1, Qutballapur Mandal, Medchal-Malkajgiri District, PIN 500055. The filed drawing describes the location as Padma Nagar Extn-II; the GHMC permit calls it Padmanagar Extension.
The GHMC permit authorizes one building with a stilt and five upper floors, for residential use, with 15 dwelling units. The RERA filing lists ten 2BHK and five 3BHK units. See project status above for the completion deadline and certificate information.
3. Master plan, architecture & building design
The sanctioned development is one residential building on a recorded site extent of 585.29 sq. m, with 1 Stilt + 5 upper floors and a stated height of 14.99 m. The GHMC permit records 1,405.70 sq. m of residential upper-floor area and 287.21 sq. m for the stilt; the revised filed plan gives its own built-up and parking-area figures as shown in the project profile above. These are drawing/permit area labels, not carpet-area measurements.
The filed plan shows residential flats and identifies the building as “BLDG (KADIYAM SARVARAO).” The supplied extracts do not establish a building footprint, flats-per-floor schedule, lift or stair count, internal-road arrangement, or a detailed residential/common-area distribution. The plan and permit record a 9.00 MT wide existing and 9.00 MT wide proposed road; the permit also refers to an 18 mt. road width in a compound-wall condition.
The permit and filed plan include design-related conditions and provisions such as tree planting around the site, a fenced tot-lot maintained as greenery, a rainwater-harvesting structure, transformer space and an in-premises garbage house. These are plan requirements or recorded provisions, not evidence that the facilities have been completed.
4. Homes, configurations & floor plans
TG-RERA lists 15 units: ten 2BHK and five 3BHK. The filed saleable areas are 104.51 sq. m for 2BHK and 143.44 sq. m for 3BHK. The carpet-area figures below are software measurements from the approved floor-plan drawing geometry, not RERA-filed disclosures; they should be checked against the drawing. Saleable area and carpet area are different measures: saleable area includes the home’s share of common areas, while carpet area is the measured internal area represented by the drawing.
| Configuration | Units | Booked | Available | RERA saleable area | Measured carpet area | Loading (if supplied) |
|---|---|---|---|---|---|---|
| 2BHK | 10 | 0 | 10 | 104.51 sq. m | 65.9–73.5 sq. m; median 66.7 sq. m | 36% |
| 3BHK | 5 | 0 | 5 | 143.44 sq. m | 74.0–92.3 sq. m; median 83.2 sq. m | 42% |
The drawing-based 2BHK measurements cover four flat designs; the 3BHK measurements cover two. The supplied representative 2BHK plan labels living, dining, kitchen, wash, bedrooms and toilets. The representative 3BHK plan labels living/dining, kitchen, bedrooms, toilets and a 1.20 M. WIDE BALC. Room sizes shown in the drawing are not included here as verified room schedules.
Booked and available counts are portal-derived and have no as-of date in the supplied record; confirm current inventory before relying on them.
5. Parking & vehicle circulation
The GHMC permit approves the stilt for parking and states Total Parking Area 176.3. The revised filed plan identifies a parking area of 300.08 sq. m and states that cellar and stilt areas approved for parking must be used exclusively for vehicles, without partition walls or rolling shutters. The available extracts do not establish the number of car or two-wheeler spaces, visitor or accessible spaces, parking allocation to particular flats, or whether a cellar level is ultimately part of the approved configuration.
The permit and filed plan require vehicle-parking areas to provide electric-vehicle charging infrastructure. This is a recorded plan requirement, not evidence that charging equipment is installed or operational. A drawn or sanctioned parking area does not, by itself, establish exclusive ownership or allocation to a buyer.
6. Amenities, recreation & open spaces
The RERA amenity schedule lists 14 infrastructure or open-space items. The supplied schedule records 0% progress for these items; it marks water supply and water conservation/rainwater harvesting “YES,” but gives no independently verified completion status. The plan and permit also specify certain site provisions.
| Description / size | Listed; no size stated |
|---|---|
| Evidence source | RERA amenity schedule |
| Declared progress / verified status | 0%; completion not independently verified |
| Description / size | Greenery and tot-lot; no size stated |
|---|---|
| Evidence source | RERA amenity schedule; filed plan |
| Declared progress / verified status | 0% in schedule; plan requires a fenced tot-lot maintained as greenery; completion not verified |
| Description / size | No dimensions stated in amenity schedule |
|---|---|
| Evidence source | RERA amenity schedule |
| Declared progress / verified status | 0%; completion not independently verified |
| Description / size | Permit records 7 No.of Rain Water Harvesting Pits; revised plan also calls for a rainwater-harvesting structure/percolation pit |
|---|---|
| Evidence source | RERA amenity schedule; GHMC permit and filed plan |
| Declared progress / verified status | Schedule says “YES” and 0%; installation not independently verified |
| Description / size | No source, capacity or storage size stated in the project schedule |
|---|---|
| Evidence source | RERA amenity schedule; filed plan |
| Declared progress / verified status | “YES” and 0% in schedule; supply status not independently verified |
| Description / size | Schedule lists chamber, lines, septic tank and STP, and treatment/disposal; no capacity stated |
|---|---|
| Evidence source | RERA amenity schedule |
| Declared progress / verified status | 0%; completion not independently verified |
| Description / size | No size stated |
|---|---|
| Evidence source | RERA amenity schedule |
| Declared progress / verified status | 0%; completion not independently verified |
| Description / size | No quantity stated |
|---|---|
| Evidence source | RERA amenity schedule |
| Declared progress / verified status | 0%; completion not independently verified |
| Description / size | Plan requires an in-premises garbage house |
|---|---|
| Evidence source | RERA amenity schedule; filed plan and permit |
| Declared progress / verified status | 0% in schedule; construction not independently verified |
| Description / size | No system specified |
|---|---|
| Evidence source | RERA amenity schedule |
| Declared progress / verified status | 0%; completion not independently verified |
| Description / size | Permit and plan specify transformer space; schedule lists electrical-room/substation/receiving-station provision |
|---|---|
| Evidence source | RERA amenity schedule; filed plan and permit |
| Declared progress / verified status | 0% in schedule; completion not independently verified |
| Description / size | Systems and capacity not detailed in the amenity schedule |
|---|---|
| Evidence source | RERA amenity schedule; permit conditions |
| Declared progress / verified status | 0% in schedule; installation and clearance status not independently verified |
| Description / size | Aggregate area not stated |
|---|---|
| Evidence source | RERA amenity schedule |
| Declared progress / verified status | 0%; completion not independently verified |
7. Utilities, building services & safety
The filed plan and permit record rainwater-harvesting provisions; the permit specifies 7 rainwater-harvesting pits. The plan lists a sump and septic tank, while the RERA amenity schedule also refers to sewerage chambers, lines and an STP. The supplied records do not specify water sources, storage capacity, treatment capacity, reuse volumes or installation progress.
The permit requires transformer space, and the amenity schedule lists an electrical meter room/substation/receiving station. The project plan and permit also state that parking places are to provide EV-charging infrastructure. No installed electrical or EV equipment, backup-power arrangement, lift count or lift capacity is established in the supplied records.
Fire-safety requirements are addressed as conditions in the permit: the owner/developer and technical professionals are responsible for structural and fire-safety provisions, and the permit requires an occupancy fire NOC before issuance of an occupancy certificate. The supplied records do not establish that the fire systems have been installed, inspected or cleared.
The permit also requires a garbage house and specifies that an occupancy certificate is required before occupation. The available project records do not establish completed waste-management or security systems, accessibility facilities, or an issued occupancy certificate.
8. Location, access & connectivity
The registered location is QUTBALLAPUR, Quthbullapur-1, Qutballapur Mandal, Medchal-Malkajgiri District, Telangana, PIN 500055. The filed plan places the site at Padma Nagar Extn-II, and the GHMC permit describes Padmanagar Extension.
The filed plan identifies a 9.00 MT wide existing road and a 9.00 MT wide proposed road. A cadastral parcel centroid is supplied at 17.51656, 78.44798; this is a location reference, not a surveyed boundary. The supplied location data lists HITEC City at 11.1 km. No public-transport details or further verified approach-road measurements are provided.
9. Developer & development status
The registered legal promoter is ASIATEK SPACE DEVELOPERS PRIVATE LIMITED, a company. Its supplied GSTIN is 36AARCA4153A1ZW. The RERA certificate lists the promoter office as Village: Madhapur, Mandal: Serilingampally, District: Ranga Reddy, PIN 500081.
The project records identify the landowners as KADIYAM SARVARAO and KADIYAM ANANTHA LAXMI PADMAVATHI, with ASIATEK SPACE DEVELOPERS PRIVATE LIMITED as developer.
The RERA registration is valid through 30 June 2028, and the GHMC permit states the building is to be completed before that date. The supplied evidence does not provide a measured construction-progress update or independently verified site status. It also does not identify an issued occupancy certificate; the permit requires one before occupation.
10. Approvals, official records & documents
| Identifier / date | P02200011242; issued 22/09/2026; valid 30/06/2025–30/06/2028 |
|---|---|
| What the supplied record establishes | Registration of ASIAN GRANDEUR in the name of ASIATEK SPACE DEVELOPERS PRIVATE LIMITED. |
| Identifier / date | 1202/GHMC/KPL/2025-BP; 30 June 2025; file 003081/GHMC/1324/KPL2/2025-BP |
|---|---|
| What the supplied record establishes | Permit for a residential building on Survey Nos. 101 and 105, with a stilt and five upper floors. |
| Identifier / date | Document 716650 |
|---|---|
| What the supplied record establishes | Plan extract for residential flats on Plot Nos. 31/Part and 32, Survey Nos. 101 and 105, showing stilt plus five upper floors and 15 dwelling units. |
| Identifier / date | Document 716672 |
|---|---|
| What the supplied record establishes | Revised Building Permit Order and its stated conditions. |
| Identifier / date | Not identified in the supplied records |
|---|---|
| What the supplied record establishes | The permit requires an occupancy certificate before occupation; no issued certificate is shown. |
| Identifier / date | Documents 716903, 716650, 716672, and REGCERT-79740 |
|---|---|
| What the supplied record establishes | Filed Form B declaration, revised plan, building-permit order and RERA certificate, respectively. |
Frequently asked questions
Is ASIAN GRANDEUR registered with Telangana RERA?
Yes. ASIAN GRANDEUR is registered with the Telangana Real Estate Regulatory Authority as P02200011242; the registration status is New Project.
Who is the developer of ASIAN GRANDEUR?
The promoter named in the RERA registration is ASIATEK SPACE DEVELOPERS PRIVATE LIMITED.
Where is ASIAN GRANDEUR located?
ASIAN GRANDEUR is in QUTBALLAPUR, Quthbullapur-1, Medchal-Malkajgiri, Telangana (500055).
When will ASIAN GRANDEUR be completed?
The promoter's proposed date of completion filed with RERA is 30/06/2028. This is the promoter's declaration, not a guarantee.
More projects in Quthbullapur 1