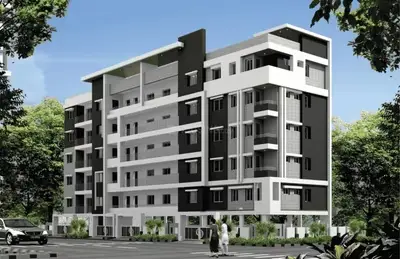
Richmont
SQUARESPACE INFRA CITY PRIVATE LIMITED · Rangareddy · RERA P02400004513
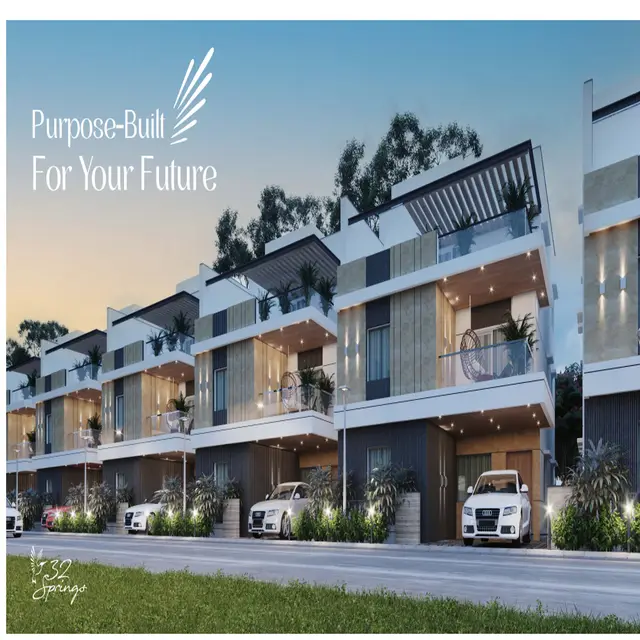
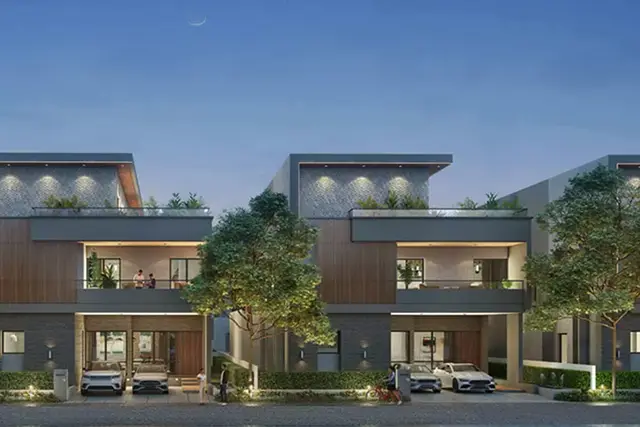
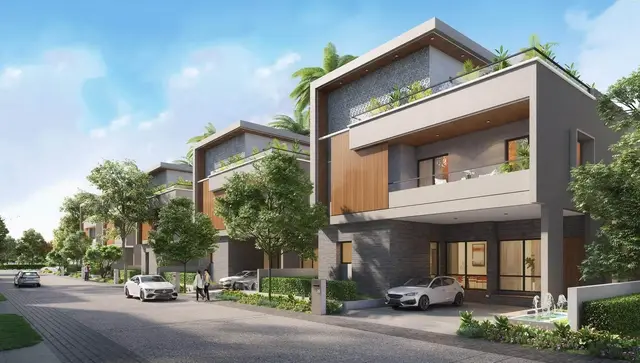
RICHMONT is a residential gated-community housing layout in Kukatpally, Kukatpally Mandal, Ranga Reddy District, developed by SQUARESPACE INFRA CITY PRIVATE LIMITED. The site area is 114993.93 sq. m, and the GHMC permit records 142 dwelling units; the RERA inventory lists 140 Villas and 1 5BHK unit. The Villas are predominantly Ground + 2 upper floors. The project is registered under TG-RERA P02400004513, with proposed completion on 30/11/2026.
01What we found
Read from TG-RERA filings, approvals, land and registration records and court records. A court case is counted only when the court record states this project's survey number with its village, or names the project.
02Check before you pay
10 items to check before you pay, 4 high - from the title chain, court records and approvals, each with what to ask the builder or your advocate. An item may not be a problem with the project: records can be incomplete.
1. Project at a glance
Project identity
| Item | Record |
|---|---|
| Registered project name | RICHMONT RERA record |
| Project type | Residential; the GHMC permit describes a gated-community housing layout with detached dwellings for single-family occupation. RERA record |
| Registered phase / portion | Not separately identified in the supplied record. RERA record |
| TG-RERA registration | P02400004513 |
| Registration validity | Certificate states commencement on 14/05/2022 and expiry on 05/05/2025; extension is not recorded in the supplied certificate. Registration validity is distinct from the project completion deadline. |
| Registered promoter | SQUARESPACE INFRA CITY PRIVATE LIMITED RERA record Corporate record |
| RERA status | The registration certificate records registration under section 5. Current registration status is not established by the supplied certificate. |
Land and geographic identity
| Item | Record |
|---|---|
| Locality | Kukatpally RERA record RERA filing |
| Revenue village | Baghameer is named in the GHMC permit; RERA project fields state Kukatpally as village. RERA filing |
| Mandal | Kukatpally in the GHMC permit; not disclosed in the RERA land identity fields. Land records |
| District | Ranga Reddy in the RERA project identity; the GHMC permit states MEDCHAL District. RERA record RERA filing |
| PIN | 500072 RERA record |
| Project survey numbers | 627, 629, 1011/1, 1011/2, 1011/3, 1011/4 and 1011/12 Land records |
| Site / net area | RERA land details: 114993.93 sq. m total and net area, with 0 affected area recorded. GHMC permit: site area 114,993.93 sq. mts and net area 114993.93 m². RERA filing |
| Boundaries | East: ROAD; West: OTHERS LAND; North: OTHERS LAND; South: ROAD. RERA filing |
Development identity
| Item | Record |
|---|---|
| Sanctioning authority | Greater Hyderabad Municipal Corporation (GHMC) Approvals record |
| Principal approval | 1271/GHMC/KPL/2022-LO, “LAYOUT WITH HOUSING PERMIT ORDER,” dated 05 May, 2022 Approvals record |
| Approved built-up area | 111662.44; the permit extraction labels this “Total Sanctioned Built Up Area” without a unit in that field. RERA filing |
| Approved development count | Permit records 142 dwelling units; its extracted parameters also record No. of Buildings 429, while the permit conditions include a correction stating “No. of buildings -----143 instead of 429.” The supplied material does not resolve the final building-count entry. |
| Floor configuration | Villas are predominantly recorded as Ground + 2 upper floors. The permit also records Villa 105 with Cellar + 1 Ground + 3 upper floors and separately “Ground + 3 upper floors”; the clubhouse is recorded as Ground + 2 upper floors, with a cellar in its sanctioned parameters. |
| Building height | The permit’s extracted parameters commonly state 11.8 m for residential buildings; clubhouse height is recorded as 14.95 m. |
| Parking levels | Not established in the supplied project records. |
| RERA-declared units | 141: 140 Villas and 1 5BHK unit RERA unit table RERA unit table |
Offering and status
| Item | Record |
|---|---|
| RERA-filed configurations | Villa: 140 units; 5BHK: 1 unit RERA unit table RERA unit table |
| RERA-filed saleable area | Villa: 749.68 sq. m; 5BHK: 885.65 sq. m RERA unit table RERA unit table |
| Booked / available | Villa: 44 booked / 96 available; 5BHK: 0 booked / 1 available. Portal figures have no supplied as-of date and are indicative. RERA unit table RERA unit table |
| Construction stage | The TG-RERA amenity record reports progress percentages for infrastructure and facilities, but no overall construction-stage percentage or independently verified site progress is supplied. RERA amenities |
| Completion dates | RERA filing records 05/05/2025 as completion date at registration; the project header gives proposed completion 30/11/2026. The supplied records do not establish an approved extension. RERA filing RERA record |
| Occupancy / completion certificate | No project occupancy or completion certificate is included in the supplied records. Document index |
2. The project story
RICHMONT is registered as a residential development on a 114,993.93 sq. m site in Kukatpally, with the GHMC permit describing a gated-community layout of detached, single-family dwellings. The permit covers survey numbers 627, 629, 1011/1, 1011/2, 1011/3, 1011/4 and 1011/12. The RERA filing lists 142 proposed building units, while the unit inventory lists 141 saleable units: 140 Villas and one 5BHK configuration. RERA record Land records RERA unit table
The sanctioned drawings and permit identify villa blocks arranged in east, west and north groupings, and a clubhouse. Most listed villa blocks are Ground + 2 upper floors. The permit’s extracted records identify one villa entry with a cellar and additional floors. The supplied materials do not establish which villas or shared facilities are complete, occupied, or certified for occupation. RERA’s listed facility-progress percentages are promoter-filed status information, not independent site verification. RERA amenities
3. Master plan, architecture & building design
The GHMC permit is for a layout with housing permission on a site of 114,993.93 sq. m, with net area of 114993.93 m² and a total sanctioned built-up-area figure of 111662.44. The permit extraction does not specify a unit alongside that built-up-area figure. It identifies 142 dwelling units and contains building-count entries of 429 and, in a condition, “143 instead of 429”; the final building count is therefore not clear from the supplied extract.
The sanctioned permit identifies detached dwellings, generally Ground + 2 upper floors, with a recorded typical height of 11.8 m in the extracted parameters. It also records the clubhouse at 14.95 m, Ground + 2 upper floors, and a cellar in its sanctioned parameters. Villa 105 has distinct cellar/upper-floor entries in the extraction; the supplied information does not give a complete, reconciled floor schedule for every villa.
The permit’s project conditions and facilities list refer to a Tot-Lot area of 23901.59 m², internal roads, street lighting, underground ducting of utilities, a transformer space, garbage house, STP, and protected water supply with OHT/sumps. The separate software-read layout drawing records 142 plots and a land-use table: Plots 72,441.10 sq. m (63.00%); Roads 29,247.90 sq. m (25.43%); Parks/open space 12,677.54 sq. m (11.02%); Utilities 627.05 sq. m (0.55%); Social infrastructure 0.00 sq. m (0.00%); Amenities 0.00 sq. m (0.00%). These are drawing-derived measurements, not a RERA-filed unit-area schedule. Layout record
4. Homes, configurations & floor plans
The RERA unit inventory lists Villas and one 5BHK unit. The saleable areas below are the values recorded in the filing; no RERA-filed carpet area or loading figure is supplied. RERA unit table RERA unit table
| Configuration | Units | Booked | Available | RERA saleable area | Measured carpet area | Loading (if supplied) |
|---|---|---|---|---|---|---|
| Villa | 140 | 44 | 96 | 749.68 sq. m | Not supplied | Not supplied |
| 5BHK | 1 | 0 | 1 | 885.65 sq. m | Not supplied | Not supplied |
An approved floor-plan drawing was software-measured for a 1BHK configuration, but this configuration is not listed in the supplied RERA unit inventory. The software-measured carpet area across four measured designs is 304.9–341.6 sq. m, with a median of 329.4 sq. m (median 3546 sq. ft). These are drawing-geometry measurements, not RERA-filed areas, and the measurement record says it needs review. Carpet area is distinct from saleable area, which includes a home’s share of common areas; no balcony, utility, or loading figures are supplied for these measured plans. Floor plans RERA unit details
The separate software-read layout drawing records 142 plots, with sizes from 325.15 sq. m to 1018.22 sq. m and a median of 397.63 sq. m. The drawing-derived size bands are: 1 plot in 300–400 sq. yd, 89 in 400–500 sq. yd, 50 in 500–1000 sq. yd, and 2 in 1000+ sq. yd. These are plot-schedule readings from the drawing and should be checked against it. Layout record
5. Parking & vehicle circulation
The supplied RERA and sanction extracts do not establish a parking-space count, parking allocation by unit, visitor or accessible parking provision, or parking levels and arrangements. The GHMC permit lists 18 mt. road widths and requires internal roads, but the record does not specify vehicle entry and exit locations, ramps, pedestrian separation, or EV charging. Layout record RERA unit table
6. Amenities, recreation & open spaces
The permit identifies a clubhouse and a Tot-Lot; the drawing-derived layout land-use table separately identifies parks/open space. The RERA amenity record provides declared availability and progress percentages, which should be read as filed progress rather than independently verified completion. Layout record RERA amenities
| Description / size | One amenity building; permit extraction records Ground + 2 upper floors, height 14.95 m, and cellar in its sanctioned parameters. No facility-area figure is stated here. |
|---|---|
| Evidence source | GHMC permit |
| Declared progress / verified status | Community Buildings: 80% in the RERA amenity record; not independently verified. RERA amenities |
| Description / size | Permit records 23901.59 m² and requires it to be fenced and maintained as greenery. |
|---|---|
| Evidence source | GHMC permit |
| Declared progress / verified status | Green Strip/TOT LOT/Park: 30% in the RERA amenity record; not independently verified. RERA amenities |
| Description / size | Drawing-derived layout area: 12,677.54 sq. m. |
|---|---|
| Evidence source | Software-read layout drawing Layout record |
| Declared progress / verified status | Aggregate area of recreational open space: 0% in the RERA amenity record; not independently verified. RERA amenities |
| Description / size | No length or area supplied. |
|---|---|
| Evidence source | RERA amenity record RERA amenities |
| Declared progress / verified status | 95% declared progress; not independently verified. |
| Description / size | No quantity or specification supplied. |
|---|---|
| Evidence source | RERA amenity record; GHMC permit lists street lighting RERA amenities |
| Declared progress / verified status | 80% declared progress; not independently verified. |
The supplied data does not provide a project-specific RERA facility schedule for the promotional amenities listed by the vendor, so those are not treated here as sanctioned or delivered facilities.
7. Utilities, building services & safety
The GHMC permit conditions call for an STP, an independent sewerage disposal system, protected water supply including OHT/sumps, transformer space, a garbage house, street lighting, and underground ducting of utilities. The permit also states that an occupancy certificate is compulsory before occupation. These are permit requirements and project provisions recorded in the supplied document; the material does not establish completion, installed capacity, or operating status.
| Evidence in the supplied records | Permit requires protected water supply and OHT/sumps; the RERA amenity list records Water Supply. Storage capacity and source are not specified. |
|---|---|
| Declared progress / status | Water Supply: 98% declared progress; not independently verified. RERA amenities |
| Evidence in the supplied records | Permit requires STP and an independent sewerage disposal system. RERA amenity records also list sewerage and storm-water drains. No STP capacity or treated-water reuse details are supplied. |
|---|---|
| Declared progress / status | Sewerage: 98%; storm-water drains: 98%; treatment/disposal of sewage and sullage: 60% declared progress; not independently verified. RERA amenities |
| Evidence in the supplied records | Permit lists transformer space, street lighting, electricity facilities, and underground utility ducting. No transformer or backup capacity is supplied. |
|---|---|
| Declared progress / status | Street Lighting: 80%; electrical meter room/sub-station/receiving station: 0% declared progress. RERA amenities |
| Evidence in the supplied records | RERA amenity list includes fire protection and fire safety requirements; no equipment, access, or clearance details are supplied in the extracts. |
|---|---|
| Declared progress / status | 60% declared progress; not independently verified. RERA amenities |
| Evidence in the supplied records | Permit requires a garbage house within the premises. |
|---|---|
| Declared progress / status | Solid waste management and disposal: 0% declared progress. RERA amenities |
| Evidence in the supplied records | No project-specific accessible circulation, CCTV, or access-control details supplied. |
|---|---|
| Declared progress / status | Not disclosed in the supplied project records. Document index |
8. Location, access & connectivity
The registered project location is Kukatpally, PIN 500072, on survey numbers 627, 629, 1011/1, 1011/2, 1011/3, 1011/4 and 1011/12. The GHMC permit identifies Kukatpally locality and Baghameer village, Kukatpally Mandal. The supplied RERA fields identify Kukatpally as the village and Ranga Reddy as the district. RERA record RERA filing
The location dataset gives these measured distances from the cadastral parcel centroid: ADP 0.0 km; IndusInd Bank 0.4 km; Nanakramguda Govt primary school 0.5 km; Financial District (Nanakramguda) 1.2 km; unnamed park 1.2 km; Manuu Polytechnic Hyderabad 1.6 km; Sankaraya Eye Hospital 1.6 km; unnamed bus station 2.2 km; and South india shopping mall 2.6 km. Location record
9. Developer & development status
The registered promoter is SQUARESPACE INFRA CITY PRIVATE LIMITED, a private limited company. The supplied corporate identifier is CIN-U70109TG2020PTC138608; the GSTIN is 36ABDCS2967D1ZA. A RERA-filed address is PLOT NO 508/A, ROAD NO 22, JUBILEE HILLS, Kukatpally, Kukatpally, Ranga Reddy, 500072. GADDAM MURALIDHAR is listed as an authorized signatory. No official project contact details or promoter website are supplied. Corporate record Parties record RERA filing
The RERA project record gives 05/05/2025 as the completion date at registration, while the project header gives a proposed completion date of 30/11/2026. The supplied materials do not include an extension order or an overall independently verified construction-progress assessment. The RERA amenity percentages are declared progress figures for the listed facilities, not a measurement of total construction completion. RERA filing RERA record RERA amenities
10. Approvals, official records & documents
| Identifier / date | P02400004513, issued 14/05/2022 |
|---|---|
| What the supplied record establishes | FORM ‘C’ registration certificate records RICHMONT under section 5 and a validity period ending 05/05/2025. |
| Identifier / date | 1271/GHMC/KPL/2022-LO, 05 May, 2022 |
|---|---|
| What the supplied record establishes | Permit for a gated-community housing layout on the listed survey numbers and site extent; includes conditions and building parameters. |
| Identifier / date | 002198/GHMC/1115/KPL1/2022-LO |
|---|---|
| What the supplied record establishes | File and application number recorded in the permit extraction. |
| Identifier / date | Declaration identifies 05.05.2025 as the completion period |
|---|---|
| What the supplied record establishes | Promoter-authorized signatory’s RERA-filed declaration includes title, encumbrance, separate-account, audit and approval undertakings. It is a promoter declaration, not an independent title verification. |
| Identifier / date | Document 235628 |
|---|---|
| What the supplied record establishes | Used for software-read plot schedule and layout area measurements; the measurements are drawing-derived and should be checked against the drawing. Layout record |
| Identifier / date | Not supplied |
|---|---|
| What the supplied record establishes | No project OC or completion certificate is included in the available documents. Document index |
1. Project at a glance
Project identity
Registered project name: RICHMONT
Project type: Residential; the GHMC permit describes a gated-community housing layout with detached dwellings for single-family occupation.
Registered phase / portion: Not separately identified in the supplied record.
TG-RERA registration: P02400004513
Registration validity: Certificate states commencement on 14/05/2022 and expiry on 05/05/2025; extension is not recorded in the supplied certificate. Registration validity is distinct from the project completion deadline.
Registered promoter: SQUARESPACE INFRA CITY PRIVATE LIMITED
RERA status: The registration certificate records registration under section 5. Current registration status is not established by the supplied certificate.
Land and geographic identity
Locality: Kukatpally
Revenue village: Baghameer is named in the GHMC permit; RERA project fields state Kukatpally as village.
Mandal: Kukatpally in the GHMC permit; not disclosed in the RERA land identity fields.
District: Ranga Reddy in the RERA project identity; the GHMC permit states MEDCHAL District.
PIN: 500072
Project survey numbers: 627, 629, 1011/1, 1011/2, 1011/3, 1011/4 and 1011/12
Site / net area: RERA land details: 114993.93 sq. m total and net area, with 0 affected area recorded. GHMC permit: site area 114,993.93 sq. mts and net area 114993.93 m².
Boundaries: East: ROAD; West: OTHERS LAND; North: OTHERS LAND; South: ROAD.
Development identity
Sanctioning authority: Greater Hyderabad Municipal Corporation (GHMC)
Principal approval: 1271/GHMC/KPL/2022-LO, “LAYOUT WITH HOUSING PERMIT ORDER,” dated 05 May, 2022
Approved built-up area: 111662.44; the permit extraction labels this “Total Sanctioned Built Up Area” without a unit in that field.
Approved development count: Permit records 142 dwelling units; its extracted parameters also record No. of Buildings 429, while the permit conditions include a correction stating “No. of buildings -----143 instead of 429.” The supplied material does not resolve the final building-count entry.
Floor configuration: Villas are predominantly recorded as Ground + 2 upper floors. The permit also records Villa 105 with Cellar + 1 Ground + 3 upper floors and separately “Ground + 3 upper floors”; the clubhouse is recorded as Ground + 2 upper floors, with a cellar in its sanctioned parameters.
Building height: The permit’s extracted parameters commonly state 11.8 m for residential buildings; clubhouse height is recorded as 14.95 m.
Parking levels: Not established in the supplied project records.
RERA-declared units: 141: 140 Villas and 1 5BHK unit
Offering and status
RERA-filed configurations: Villa: 140 units; 5BHK: 1 unit
RERA-filed saleable area: Villa: 749.68 sq. m; 5BHK: 885.65 sq. m
Booked / available: Villa: 44 booked / 96 available; 5BHK: 0 booked / 1 available. Portal figures have no supplied as-of date and are indicative.
Construction stage: The TG-RERA amenity record reports progress percentages for infrastructure and facilities, but no overall construction-stage percentage or independently verified site progress is supplied.
Completion dates: RERA filing records 05/05/2025 as completion date at registration; the project header gives proposed completion 30/11/2026. The supplied records do not establish an approved extension.
Occupancy / completion certificate: No project occupancy or completion certificate is included in the supplied records.
2. The project story
RICHMONT is registered as a residential development on a 114,993.93 sq. m site in Kukatpally, with the GHMC permit describing a gated-community layout of detached, single-family dwellings. The permit covers survey numbers 627, 629, 1011/1, 1011/2, 1011/3, 1011/4 and 1011/12. The RERA filing lists 142 proposed building units, while the unit inventory lists 141 saleable units: 140 Villas and one 5BHK configuration.
The sanctioned drawings and permit identify villa blocks arranged in east, west and north groupings, and a clubhouse. Most listed villa blocks are Ground + 2 upper floors. The permit’s extracted records identify one villa entry with a cellar and additional floors. The supplied materials do not establish which villas or shared facilities are complete, occupied, or certified for occupation. RERA’s listed facility-progress percentages are promoter-filed status information, not independent site verification.
3. Master plan, architecture & building design
The GHMC permit is for a layout with housing permission on a site of 114,993.93 sq. m, with net area of 114993.93 m² and a total sanctioned built-up-area figure of 111662.44. The permit extraction does not specify a unit alongside that built-up-area figure. It identifies 142 dwelling units and contains building-count entries of 429 and, in a condition, “143 instead of 429”; the final building count is therefore not clear from the supplied extract.
The sanctioned permit identifies detached dwellings, generally Ground + 2 upper floors, with a recorded typical height of 11.8 m in the extracted parameters. It also records the clubhouse at 14.95 m, Ground + 2 upper floors, and a cellar in its sanctioned parameters. Villa 105 has distinct cellar/upper-floor entries in the extraction; the supplied information does not give a complete, reconciled floor schedule for every villa.
The permit’s project conditions and facilities list refer to a Tot-Lot area of 23901.59 m², internal roads, street lighting, underground ducting of utilities, a transformer space, garbage house, STP, and protected water supply with OHT/sumps. The separate software-read layout drawing records 142 plots and a land-use table: Plots 72,441.10 sq. m (63.00%); Roads 29,247.90 sq. m (25.43%); Parks/open space 12,677.54 sq. m (11.02%); Utilities 627.05 sq. m (0.55%); Social infrastructure 0.00 sq. m (0.00%); Amenities 0.00 sq. m (0.00%). These are drawing-derived measurements, not a RERA-filed unit-area schedule.
4. Homes, configurations & floor plans
The RERA unit inventory lists Villas and one 5BHK unit. The saleable areas below are the values recorded in the filing; no RERA-filed carpet area or loading figure is supplied.
| Configuration | Units | Booked | Available | RERA saleable area | Measured carpet area | Loading (if supplied) |
|---|---|---|---|---|---|---|
| Villa | 140 | 44 | 96 | 749.68 sq. m | Not supplied | Not supplied |
| 5BHK | 1 | 0 | 1 | 885.65 sq. m | Not supplied | Not supplied |
An approved floor-plan drawing was software-measured for a 1BHK configuration, but this configuration is not listed in the supplied RERA unit inventory. The software-measured carpet area across four measured designs is 304.9–341.6 sq. m, with a median of 329.4 sq. m (median 3546 sq. ft). These are drawing-geometry measurements, not RERA-filed areas, and the measurement record says it needs review. Carpet area is distinct from saleable area, which includes a home’s share of common areas; no balcony, utility, or loading figures are supplied for these measured plans.
The separate software-read layout drawing records 142 plots, with sizes from 325.15 sq. m to 1018.22 sq. m and a median of 397.63 sq. m. The drawing-derived size bands are: 1 plot in 300–400 sq. yd, 89 in 400–500 sq. yd, 50 in 500–1000 sq. yd, and 2 in 1000+ sq. yd. These are plot-schedule readings from the drawing and should be checked against it.
5. Parking & vehicle circulation
The supplied RERA and sanction extracts do not establish a parking-space count, parking allocation by unit, visitor or accessible parking provision, or parking levels and arrangements. The GHMC permit lists 18 mt. road widths and requires internal roads, but the record does not specify vehicle entry and exit locations, ramps, pedestrian separation, or EV charging.
6. Amenities, recreation & open spaces
The permit identifies a clubhouse and a Tot-Lot; the drawing-derived layout land-use table separately identifies parks/open space. The RERA amenity record provides declared availability and progress percentages, which should be read as filed progress rather than independently verified completion.
| Description / size | One amenity building; permit extraction records Ground + 2 upper floors, height 14.95 m, and cellar in its sanctioned parameters. No facility-area figure is stated here. |
|---|---|
| Evidence source | GHMC permit |
| Declared progress / verified status | Community Buildings: 80% in the RERA amenity record; not independently verified. |
| Description / size | Permit records 23901.59 m² and requires it to be fenced and maintained as greenery. |
|---|---|
| Evidence source | GHMC permit |
| Declared progress / verified status | Green Strip/TOT LOT/Park: 30% in the RERA amenity record; not independently verified. |
| Description / size | Drawing-derived layout area: 12,677.54 sq. m. |
|---|---|
| Evidence source | Software-read layout drawing |
| Declared progress / verified status | Aggregate area of recreational open space: 0% in the RERA amenity record; not independently verified. |
| Description / size | No length or area supplied. |
|---|---|
| Evidence source | RERA amenity record |
| Declared progress / verified status | 95% declared progress; not independently verified. |
| Description / size | No quantity or specification supplied. |
|---|---|
| Evidence source | RERA amenity record; GHMC permit lists street lighting |
| Declared progress / verified status | 80% declared progress; not independently verified. |
The supplied data does not provide a project-specific RERA facility schedule for the promotional amenities listed by the vendor, so those are not treated here as sanctioned or delivered facilities.
7. Utilities, building services & safety
The GHMC permit conditions call for an STP, an independent sewerage disposal system, protected water supply including OHT/sumps, transformer space, a garbage house, street lighting, and underground ducting of utilities. The permit also states that an occupancy certificate is compulsory before occupation. These are permit requirements and project provisions recorded in the supplied document; the material does not establish completion, installed capacity, or operating status.
| Evidence in the supplied records | Permit requires protected water supply and OHT/sumps; the RERA amenity list records Water Supply. Storage capacity and source are not specified. |
|---|---|
| Declared progress / status | Water Supply: 98% declared progress; not independently verified. |
| Evidence in the supplied records | Permit requires STP and an independent sewerage disposal system. RERA amenity records also list sewerage and storm-water drains. No STP capacity or treated-water reuse details are supplied. |
|---|---|
| Declared progress / status | Sewerage: 98%; storm-water drains: 98%; treatment/disposal of sewage and sullage: 60% declared progress; not independently verified. |
| Evidence in the supplied records | Permit lists transformer space, street lighting, electricity facilities, and underground utility ducting. No transformer or backup capacity is supplied. |
|---|---|
| Declared progress / status | Street Lighting: 80%; electrical meter room/sub-station/receiving station: 0% declared progress. |
| Evidence in the supplied records | RERA amenity list includes fire protection and fire safety requirements; no equipment, access, or clearance details are supplied in the extracts. |
|---|---|
| Declared progress / status | 60% declared progress; not independently verified. |
| Evidence in the supplied records | Permit requires a garbage house within the premises. |
|---|---|
| Declared progress / status | Solid waste management and disposal: 0% declared progress. |
| Evidence in the supplied records | No project-specific accessible circulation, CCTV, or access-control details supplied. |
|---|---|
| Declared progress / status | Not disclosed in the supplied project records. |
8. Location, access & connectivity
The registered project location is Kukatpally, PIN 500072, on survey numbers 627, 629, 1011/1, 1011/2, 1011/3, 1011/4 and 1011/12. The GHMC permit identifies Kukatpally locality and Baghameer village, Kukatpally Mandal. The supplied RERA fields identify Kukatpally as the village and Ranga Reddy as the district.
The location dataset gives these measured distances from the cadastral parcel centroid: ADP 0.0 km; IndusInd Bank 0.4 km; Nanakramguda Govt primary school 0.5 km; Financial District (Nanakramguda) 1.2 km; unnamed park 1.2 km; Manuu Polytechnic Hyderabad 1.6 km; Sankaraya Eye Hospital 1.6 km; unnamed bus station 2.2 km; and South india shopping mall 2.6 km.
9. Developer & development status
The registered promoter is SQUARESPACE INFRA CITY PRIVATE LIMITED, a private limited company. The supplied corporate identifier is CIN-U70109TG2020PTC138608; the GSTIN is 36ABDCS2967D1ZA. A RERA-filed address is PLOT NO 508/A, ROAD NO 22, JUBILEE HILLS, Kukatpally, Kukatpally, Ranga Reddy, 500072. GADDAM MURALIDHAR is listed as an authorized signatory. No official project contact details or promoter website are supplied.
The RERA project record gives 05/05/2025 as the completion date at registration, while the project header gives a proposed completion date of 30/11/2026. The supplied materials do not include an extension order or an overall independently verified construction-progress assessment. The RERA amenity percentages are declared progress figures for the listed facilities, not a measurement of total construction completion.
10. Approvals, official records & documents
| Identifier / date | P02400004513, issued 14/05/2022 |
|---|---|
| What the supplied record establishes | FORM ‘C’ registration certificate records RICHMONT under section 5 and a validity period ending 05/05/2025. |
| Identifier / date | 1271/GHMC/KPL/2022-LO, 05 May, 2022 |
|---|---|
| What the supplied record establishes | Permit for a gated-community housing layout on the listed survey numbers and site extent; includes conditions and building parameters. |
| Identifier / date | 002198/GHMC/1115/KPL1/2022-LO |
|---|---|
| What the supplied record establishes | File and application number recorded in the permit extraction. |
| Identifier / date | Declaration identifies 05.05.2025 as the completion period |
|---|---|
| What the supplied record establishes | Promoter-authorized signatory’s RERA-filed declaration includes title, encumbrance, separate-account, audit and approval undertakings. It is a promoter declaration, not an independent title verification. |
| Identifier / date | Document 235628 |
|---|---|
| What the supplied record establishes | Used for software-read plot schedule and layout area measurements; the measurements are drawing-derived and should be checked against the drawing. |
| Identifier / date | Not supplied |
|---|---|
| What the supplied record establishes | No project OC or completion certificate is included in the available documents. |
Frequently asked questions
Is RICHMONT registered with Telangana RERA?
Yes. RICHMONT is registered with the Telangana Real Estate Regulatory Authority as P02400004513; the registration status is New Project.
Who is the developer of RICHMONT?
The promoter named in the RERA registration is SQUARESPACE INFRA CITY PRIVATE LIMITED.
Where is RICHMONT located?
RICHMONT is in Kukatpally, Rangareddy, Telangana (500072).
When will RICHMONT be completed?
The promoter's proposed date of completion filed with RERA is 30/11/2026. This is the promoter's declaration, not a guarantee.
More projects in Rangareddy