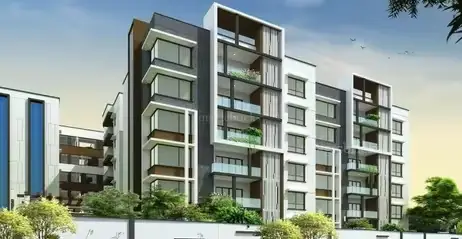
Suvela Projects
SUVELAPROJECTS · Hyderabad · RERA P02400004710
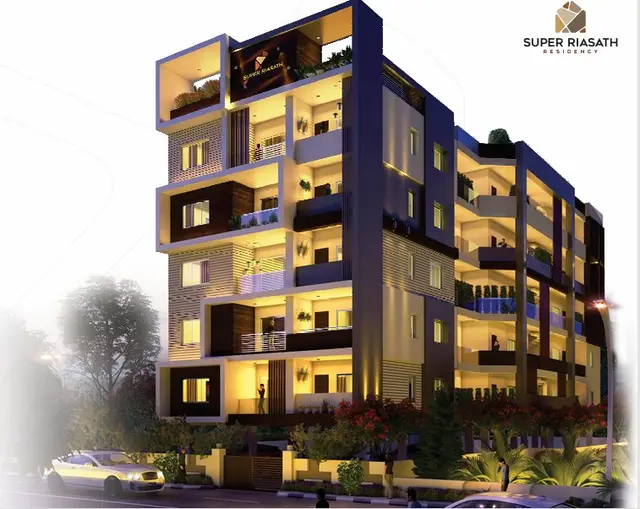
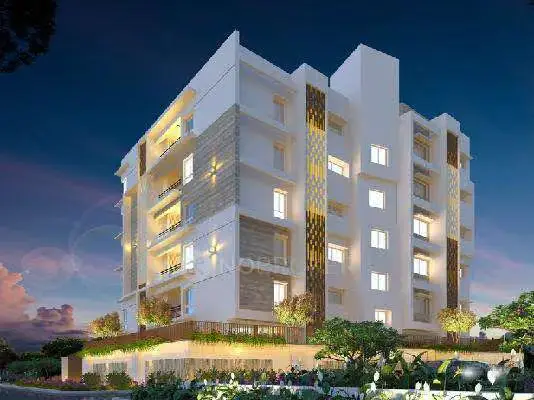
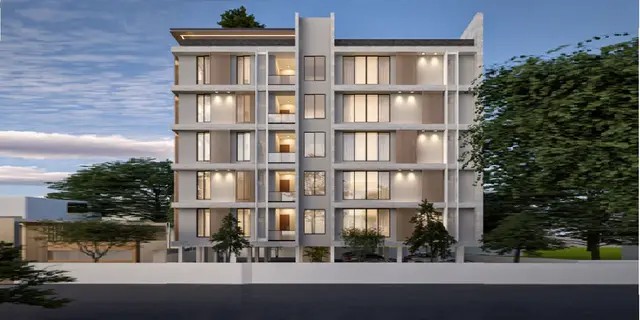
SUVELA PROJECTS is a residential apartment project in Khairatabad, Khairatabad Mandal, Hyderabad District. The registered promoter is SUVELAPROJECTS, a partnership. The project covers 581.8 sq. m and comprises one residential building, Building A, with 1 stilt + 5 upper floors and 10 three-bedroom homes: one “3 BAD ROOM” unit and nine “3 BED ROOM” units. It is registered with TG-RERA under P02500004741, with a proposed completion by December 2024.
More from Suvela Projects · 3 projects →
01What we found
Read from TG-RERA filings, approvals, land and registration records and court records. A court case is counted only when the court record states this project's survey number with its village, or names the project.
02Check before you pay
7 items to check before you pay, 4 high - from the title chain, court records and approvals, each with what to ask the builder or your advocate. An item may not be a problem with the project: records can be incomplete.
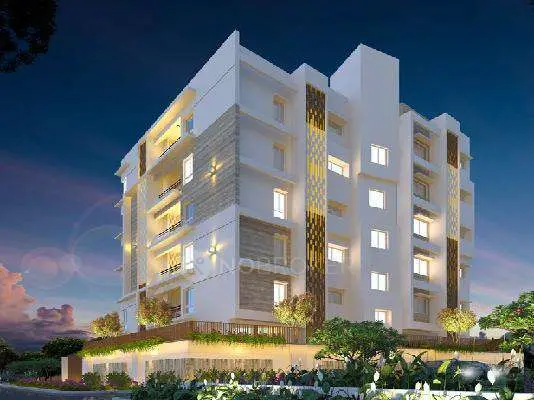
Project at a glance
Project identity
| Field | Project record |
|---|---|
| Registered project name | SUVELA PROJECTS RERA record |
| Project type | Residential apartment project RERA record |
| Phase / registered portion | Phase not separately identified in the supplied record; registration is associated with survey numbers 94, 95 and 96 |
| TG-RERA registration number | P02500004741 |
| Registration validity | 19/07/2022 to 14/12/2024; the supplied certificate states two years and shows no extension |
| Registered promoter | SUVELAPROJECTS (also styled M/S. SUVELA PROJECTS in the filed declaration); partnership RERA record RERA filing |
| RERA status in supplied record | Registration validity ended 14/12/2024; no extension is recorded in the supplied certificate |
Land and geographic identity
| Field | Project record |
|---|---|
| Locality / plot address | Khairatabad; Plot No. 6-3-598/51 RERA record |
| Revenue village | Khairatabad RERA record |
| Mandal | KHAIRTABAD / Khairatabad Mandal RERA record |
| District / PIN | Hyderabad / 500004 RERA record |
| Project survey numbers | 94, 95 and 96; subdivisions are not specified in the supplied project identity or registration certificate RERA record |
| Registered site extent | 581.8 sq. m RERA filing |
| Net area | 506.78 sq. m in the RERA project fields; the building-permit extraction records net plot area as 504.49 sq. m RERA filing |
| Road-affected area | 75.02 sq. m in the RERA project fields and the permit extraction RERA filing |
| Boundaries | North: Plot No. 2; South: 40 feet wide road; East: Plot No. 4; West: 40 feet wide road RERA filing |
Development identity
| Field | Project record |
|---|---|
| Sanctioning authority | Greater Hyderabad Municipal Corporation (GHMC) Approvals record |
| Principal building-permit approval | Revised Building Permit Order, Permit No. 1282/GHMC/KHB/2021-BP, approved 14 December 2021 Approvals record |
| Other permit identifiers | File No. 002077/GHMC/1209/KHB1/2021-BP; application No. 1/C17/08381/2021 |
| Approved built-up area | 1,488.35 sq. m recorded for residential upper floors; stilt area separately recorded as 276.89 sq. m. These are the extracted permit figures, not a carpet-area or saleable-area measure |
| Building count and configuration | One residential building, Building A; 1 stilt + 5 upper floors |
| Approved height | 14.95 m |
| Parking level / area | Stilt parking is specified in the permit conditions; the extracted sanctioned parameters record total parking area of 549.58, but do not establish the number of spaces |
| Unit counts | The RERA filing lists 10 units: one “3 BAD ROOM” unit and nine “3 BED ROOM” units RERA unit table |
Offering and status
| Field | Project record |
|---|---|
| RERA-filed configurations | 3 BAD ROOM and 3 BED ROOM; both are recorded as three-bedroom types RERA unit table RERA unit table |
| RERA-filed saleable area | 159.66 sq. m for one unit; 163.48 sq. m for nine units RERA unit table |
| Booked / available | 0 booked and 10 available in the supplied portal-derived unit record; no as-of date is provided, so counts are indicative RERA unit table |
| Construction stage | No independently verified site progress is supplied. RERA amenity disclosures record water supply at 5%; the other listed amenity/infrastructure progress entries are 0% RERA amenities |
| Completion deadline | The promoter’s Form B undertaking states completion by December 2024; the GHMC permit records construction to be completed before 14 December 2024 |
| Occupancy / completion certificate | No occupancy or completion certificate is included in the supplied documents; status is not established Document index |
The project story
SUVELA PROJECTS is a registered residential apartment development at Plot No. 6-3-598/51, Khairatabad, in the revenue village of Khairatabad, Khairatabad Mandal, Hyderabad District. The RERA registration identifies survey numbers 94, 95 and 96 and records 10 proposed homes. The GHMC permit describes one residential building, Building A, with a stilt and five upper floors. The RERA unit schedule records ten three-bedroom units, with filed saleable areas of 159.66 sq. m and 163.48 sq. m. RERA record RERA unit table
The supplied project record does not establish that construction is complete, and no occupancy or completion certificate is provided. The promoter undertook to complete the project by December 2024, and the permit gives a completion-before date of 14 December 2024. These are declared and sanctioned deadlines, respectively—not evidence of completed construction or possession. Document index
Master plan, architecture & building design
The GHMC revised building permit sanctions a single residential building, Building A, with 1 stilt + 5 upper floors and a stated height of 14.95 m. It records 1,488.35 sq. m of residential upper-floor area and a separate stilt area of 276.89 sq. m. The supplied permit extraction does not provide a floor-by-floor unit schedule or a measured building footprint.
The permit records a 581.8 sq. m plot, 75.02 sq. m of road-affected area, and 504.49 sq. m net plot area. The RERA project fields separately record net area as 506.78 sq. m. RERA filing
The permit calls for the sanctioned plan to be followed, requires separate approval for modifications, and states that the road-affected portion is surrendered to GHMC without compensation. It also specifies a tot-lot to be fenced and maintained as greenery, a peripheral greenery strip, and a rainwater-harvesting structure. The permit extraction lists “Tot Lot NA” and “No.of Rain Water Harvesting Pits NA”; the supplied material does not establish their delivered status.
No complete drawing-derived record is supplied to establish floor-by-floor layouts, flats per floor, lifts, stairs, circulation, landscaping dimensions, or common-area distribution. The RERA-filed plan approval number is 1282/GHMC/KHB/2021-BP. Approvals record Document index
Homes, configurations & floor plans
| Configuration | Units | Booked | Available | RERA saleable area | Measured carpet area | Loading (if supplied) |
|---|---|---|---|---|---|---|
| 3 BAD ROOM | 1 | 0 | 1 | 159.66 sq. m | Not supplied | Not supplied |
| 3 BED ROOM | 9 | 0 | 9 | 163.48 sq. m | Not supplied | Not supplied |
The unit counts, booking figures and saleable areas above are from the RERA-filed unit schedule. Booking figures are portal-derived and have no supplied as-of date. RERA unit table RERA unit table
A separate software measurement of an approved floor-plan drawing identifies a 2BHK design, with a median measured carpet area of 82.1 sq. m (range 80.2–84.6 sq. m) across four measured designs. This is a drawing-based measurement, not a RERA-filed configuration or area disclosure; the measurement record says it needs review. It is not included in the RERA offering table above. Floor plans
Carpet area and saleable area are different measures: the supplied drawing-measurement note says saleable area also includes the home’s share of common areas. The supplied evidence does not establish a project-specific loading figure. Floor plans
Parking & vehicle circulation
The GHMC permit identifies the stilt as parking space and requires any cellar and stilt areas approved for parking to be used exclusively for vehicle parking, without partition walls or rolling shutters. The extracted sanctioned parameters list total parking area as 549.58, but do not provide a verified space count or a breakdown by car, two-wheeler, visitor or accessible spaces.
The project record does not establish parking allocations to individual units, visitor parking, ramps, vehicle entries and exits, internal driveways, pedestrian separation or EV charging. A parking area shown or described in the permit does not by itself establish exclusive ownership or allocation to a particular home. Document index
Amenities, recreation & open spaces
The RERA amenity schedule contains the following disclosures. Percentages are the progress values in the supplied schedule; they are not independent site-verification findings. RERA amenities
| Facility | Description / size | Evidence source | Declared progress / verified status |
|---|---|---|---|
| Community buildings | No size or facility detail supplied | RERA amenities | 0%; not independently verified |
| Green Strip / TOT LOT / Park | No size supplied; permit requires a fenced tot-lot maintained as greenery and a peripheral greenery strip | RERA amenities | 0% in RERA schedule; delivery not independently verified |
| Aggregate recreational open space | No area supplied | RERA amenities | 0%; not independently verified |
| Internal roads & footpaths | No dimensions supplied | RERA amenities | 0%; not independently verified |
No clubhouse, indoor recreation or sports facility is identified in the supplied RERA amenity schedule or permit extraction. RERA amenities
Utilities, building services & safety
The RERA amenity schedule marks water supply as available and records 5% progress. Sewerage (chamber, lines, septic tank, STP) and water conservation/rainwater harvesting are marked “YES,” but both are recorded at 0% progress. These are filing disclosures, not confirmation of completed or operational services. RERA amenities
The permit requires a rainwater-harvesting structure (percolation pit), space for a transformer, and a garbage house within the premises. The RERA schedule records storm-water drains, street lighting, treatment and disposal of sewage and sullage water, solid-waste management, energy management, fire protection, electrical meter room/sub-station/receiving station, and water conservation/rainwater harvesting at 0% progress. The supplied record does not specify system capacities, water sources or storage, treatment/reuse arrangements, backup power, lifts, fire-system details, security systems or accessibility features. RERA amenities
Location, access & connectivity
The registered project location is Khairatabad village, Khairatabad Mandal, Hyderabad District, PIN 500004, at Plot No. 6-3-598/51. The permit describes the locality as “KHAIRATABAD -19.” RERA record
The project record provides the boundary roads as 40 feet wide on the south and west, and the GHMC permit extraction records “18 mt. road widths.” No approach-road route or public-transport details are supplied. RERA filing
A supplied connectivity record lists Rajiv Gandhi International Airport at 10.2 km. The project’s recorded map point is a cadastral parcel centroid at 17.31952, 78.38075; no travel time is supplied. Location record
Developer & development status
The registered promoter is SUVELAPROJECTS, identified in the filing as a partnership, with GSTIN 36AECFS5629B1Z6. The supplied promoter address is ARB VILLA, Arunoadaya Colony, Anandnagar Colony, Khairatabad, Hyderabad, 500004; the project evidence also lists the promoter’s website as https://www.suvela.co.in. RERA filing Corporate record Parties record
The RERA Form B declaration is signed by S. Raja Sekhar, Managing Partner, and dated 11.02.2022. It declares that the promoter will complete the project by December 2024 and records commitments concerning project funds, accounts and pending approvals. These are promoter declarations, not independent completion or compliance verification.
The GHMC permit identifies the promoter as SUVELA PROJECTS, represented by Managing Partner Sanikommu Raja Sekhar, and names the landowner applicants. The supplied evidence contains no independently verified construction-stage report or occupancy certificate. Document index
Approvals, official records & documents
| Identifier / date | P02500004741; issued 19/07/2022; valid through 14/12/2024 |
|---|---|
| Scope and evidence | SUVELA PROJECTS; survey numbers 94, 95 and 96; Khairatabad locality |
| Identifier / date | Permit No. 1282/GHMC/KHB/2021-BP; approved 14 December 2021 |
|---|---|
| Scope and evidence | Residential Building A, 1 stilt + 5 upper floors; file No. 002077/GHMC/1209/KHB1/2021-BP |
| Identifier / date | 1/C17/08381/2021 |
|---|---|
| Scope and evidence | Recorded in the revised building permit |
| Identifier / date | 11.02.2022 |
|---|---|
| Scope and evidence | Promoter declaration by S. Raja Sekhar, Managing Partner |
| Identifier / date | Not supplied |
|---|---|
| Scope and evidence | No such certificate is identified among the supplied project documents Document index |
| Identifier / date | Documents 221701, 222212 and 222220 |
|---|---|
| Scope and evidence | Listed in the RERA document record; the supplied material does not provide extracted contents establishing further design details Document index |
Scope note: The supplied data also contains certificate REGCERT-35023 for registration P02400004710, concerning survey numbers 304 PART and 308 PART at Budwel, Rajendranagar, PIN 500030. That certificate identifies a different location and survey scope from the Khairatabad project described in this Overview and is not used as its project identity.
Project at a glance
Project identity
Registered project name: SUVELA PROJECTS
Project type: Residential apartment project
Phase / registered portion: Phase not separately identified in the supplied record; registration is associated with survey numbers 94, 95 and 96
TG-RERA registration number: P02500004741
Registration validity: 19/07/2022 to 14/12/2024; the supplied certificate states two years and shows no extension
Registered promoter: SUVELAPROJECTS (also styled M/S. SUVELA PROJECTS in the filed declaration); partnership
RERA status in supplied record: Registration validity ended 14/12/2024; no extension is recorded in the supplied certificate
Land and geographic identity
Locality / plot address: Khairatabad; Plot No. 6-3-598/51
Revenue village: Khairatabad
Mandal: KHAIRTABAD / Khairatabad Mandal
District / PIN: Hyderabad / 500004
Project survey numbers: 94, 95 and 96; subdivisions are not specified in the supplied project identity or registration certificate
Registered site extent: 581.8 sq. m
Net area: 506.78 sq. m in the RERA project fields; the building-permit extraction records net plot area as 504.49 sq. m
Road-affected area: 75.02 sq. m in the RERA project fields and the permit extraction
Boundaries: North: Plot No. 2; South: 40 feet wide road; East: Plot No. 4; West: 40 feet wide road
Development identity
Sanctioning authority: Greater Hyderabad Municipal Corporation (GHMC)
Principal building-permit approval: Revised Building Permit Order, Permit No. 1282/GHMC/KHB/2021-BP, approved 14 December 2021
Other permit identifiers: File No. 002077/GHMC/1209/KHB1/2021-BP; application No. 1/C17/08381/2021
Approved built-up area: 1,488.35 sq. m recorded for residential upper floors; stilt area separately recorded as 276.89 sq. m. These are the extracted permit figures, not a carpet-area or saleable-area measure
Building count and configuration: One residential building, Building A; 1 stilt + 5 upper floors
Approved height: 14.95 m
Parking level / area: Stilt parking is specified in the permit conditions; the extracted sanctioned parameters record total parking area of 549.58, but do not establish the number of spaces
Unit counts: The RERA filing lists 10 units: one “3 BAD ROOM” unit and nine “3 BED ROOM” units
Offering and status
RERA-filed configurations: 3 BAD ROOM and 3 BED ROOM; both are recorded as three-bedroom types
RERA-filed saleable area: 159.66 sq. m for one unit; 163.48 sq. m for nine units
Booked / available: 0 booked and 10 available in the supplied portal-derived unit record; no as-of date is provided, so counts are indicative
Construction stage: No independently verified site progress is supplied. RERA amenity disclosures record water supply at 5%; the other listed amenity/infrastructure progress entries are 0%
Completion deadline: The promoter’s Form B undertaking states completion by December 2024; the GHMC permit records construction to be completed before 14 December 2024
Occupancy / completion certificate: No occupancy or completion certificate is included in the supplied documents; status is not established
The project story
SUVELA PROJECTS is a registered residential apartment development at Plot No. 6-3-598/51, Khairatabad, in the revenue village of Khairatabad, Khairatabad Mandal, Hyderabad District. The RERA registration identifies survey numbers 94, 95 and 96 and records 10 proposed homes. The GHMC permit describes one residential building, Building A, with a stilt and five upper floors. The RERA unit schedule records ten three-bedroom units, with filed saleable areas of 159.66 sq. m and 163.48 sq. m.
The supplied project record does not establish that construction is complete, and no occupancy or completion certificate is provided. The promoter undertook to complete the project by December 2024, and the permit gives a completion-before date of 14 December 2024. These are declared and sanctioned deadlines, respectively—not evidence of completed construction or possession.
Master plan, architecture & building design
The GHMC revised building permit sanctions a single residential building, Building A, with 1 stilt + 5 upper floors and a stated height of 14.95 m. It records 1,488.35 sq. m of residential upper-floor area and a separate stilt area of 276.89 sq. m. The supplied permit extraction does not provide a floor-by-floor unit schedule or a measured building footprint.
The permit records a 581.8 sq. m plot, 75.02 sq. m of road-affected area, and 504.49 sq. m net plot area. The RERA project fields separately record net area as 506.78 sq. m.
The permit calls for the sanctioned plan to be followed, requires separate approval for modifications, and states that the road-affected portion is surrendered to GHMC without compensation. It also specifies a tot-lot to be fenced and maintained as greenery, a peripheral greenery strip, and a rainwater-harvesting structure. The permit extraction lists “Tot Lot NA” and “No.of Rain Water Harvesting Pits NA”; the supplied material does not establish their delivered status.
No complete drawing-derived record is supplied to establish floor-by-floor layouts, flats per floor, lifts, stairs, circulation, landscaping dimensions, or common-area distribution. The RERA-filed plan approval number is 1282/GHMC/KHB/2021-BP.
Homes, configurations & floor plans
| Configuration | Units | Booked | Available | RERA saleable area | Measured carpet area | Loading (if supplied) |
|---|---|---|---|---|---|---|
| 3 BAD ROOM | 1 | 0 | 1 | 159.66 sq. m | Not supplied | Not supplied |
| 3 BED ROOM | 9 | 0 | 9 | 163.48 sq. m | Not supplied | Not supplied |
The unit counts, booking figures and saleable areas above are from the RERA-filed unit schedule. Booking figures are portal-derived and have no supplied as-of date.
A separate software measurement of an approved floor-plan drawing identifies a 2BHK design, with a median measured carpet area of 82.1 sq. m (range 80.2–84.6 sq. m) across four measured designs. This is a drawing-based measurement, not a RERA-filed configuration or area disclosure; the measurement record says it needs review. It is not included in the RERA offering table above.
Carpet area and saleable area are different measures: the supplied drawing-measurement note says saleable area also includes the home’s share of common areas. The supplied evidence does not establish a project-specific loading figure.
Parking & vehicle circulation
The GHMC permit identifies the stilt as parking space and requires any cellar and stilt areas approved for parking to be used exclusively for vehicle parking, without partition walls or rolling shutters. The extracted sanctioned parameters list total parking area as 549.58, but do not provide a verified space count or a breakdown by car, two-wheeler, visitor or accessible spaces.
The project record does not establish parking allocations to individual units, visitor parking, ramps, vehicle entries and exits, internal driveways, pedestrian separation or EV charging. A parking area shown or described in the permit does not by itself establish exclusive ownership or allocation to a particular home.
Amenities, recreation & open spaces
The RERA amenity schedule contains the following disclosures. Percentages are the progress values in the supplied schedule; they are not independent site-verification findings.
| Facility | Description / size | Evidence source | Declared progress / verified status |
|---|---|---|---|
| Community buildings | No size or facility detail supplied | 0%; not independently verified | |
| Green Strip / TOT LOT / Park | No size supplied; permit requires a fenced tot-lot maintained as greenery and a peripheral greenery strip | 0% in RERA schedule; delivery not independently verified | |
| Aggregate recreational open space | No area supplied | 0%; not independently verified | |
| Internal roads & footpaths | No dimensions supplied | 0%; not independently verified |
No clubhouse, indoor recreation or sports facility is identified in the supplied RERA amenity schedule or permit extraction.
Utilities, building services & safety
The RERA amenity schedule marks water supply as available and records 5% progress. Sewerage (chamber, lines, septic tank, STP) and water conservation/rainwater harvesting are marked “YES,” but both are recorded at 0% progress. These are filing disclosures, not confirmation of completed or operational services.
The permit requires a rainwater-harvesting structure (percolation pit), space for a transformer, and a garbage house within the premises. The RERA schedule records storm-water drains, street lighting, treatment and disposal of sewage and sullage water, solid-waste management, energy management, fire protection, electrical meter room/sub-station/receiving station, and water conservation/rainwater harvesting at 0% progress. The supplied record does not specify system capacities, water sources or storage, treatment/reuse arrangements, backup power, lifts, fire-system details, security systems or accessibility features.
Location, access & connectivity
The registered project location is Khairatabad village, Khairatabad Mandal, Hyderabad District, PIN 500004, at Plot No. 6-3-598/51. The permit describes the locality as “KHAIRATABAD -19.”
The project record provides the boundary roads as 40 feet wide on the south and west, and the GHMC permit extraction records “18 mt. road widths.” No approach-road route or public-transport details are supplied.
A supplied connectivity record lists Rajiv Gandhi International Airport at 10.2 km. The project’s recorded map point is a cadastral parcel centroid at 17.31952, 78.38075; no travel time is supplied.
Developer & development status
The registered promoter is SUVELAPROJECTS, identified in the filing as a partnership, with GSTIN 36AECFS5629B1Z6. The supplied promoter address is ARB VILLA, Arunoadaya Colony, Anandnagar Colony, Khairatabad, Hyderabad, 500004; the project evidence also lists the promoter’s website as https://www.suvela.co.in.
The RERA Form B declaration is signed by S. Raja Sekhar, Managing Partner, and dated 11.02.2022. It declares that the promoter will complete the project by December 2024 and records commitments concerning project funds, accounts and pending approvals. These are promoter declarations, not independent completion or compliance verification.
The GHMC permit identifies the promoter as SUVELA PROJECTS, represented by Managing Partner Sanikommu Raja Sekhar, and names the landowner applicants. The supplied evidence contains no independently verified construction-stage report or occupancy certificate.
Approvals, official records & documents
| Identifier / date | P02500004741; issued 19/07/2022; valid through 14/12/2024 |
|---|---|
| Scope and evidence | SUVELA PROJECTS; survey numbers 94, 95 and 96; Khairatabad locality |
| Identifier / date | Permit No. 1282/GHMC/KHB/2021-BP; approved 14 December 2021 |
|---|---|
| Scope and evidence | Residential Building A, 1 stilt + 5 upper floors; file No. 002077/GHMC/1209/KHB1/2021-BP |
| Identifier / date | 1/C17/08381/2021 |
|---|---|
| Scope and evidence | Recorded in the revised building permit |
| Identifier / date | 11.02.2022 |
|---|---|
| Scope and evidence | Promoter declaration by S. Raja Sekhar, Managing Partner |
| Identifier / date | Not supplied |
|---|---|
| Scope and evidence | No such certificate is identified among the supplied project documents |
| Identifier / date | Documents 221701, 222212 and 222220 |
|---|---|
| Scope and evidence | Listed in the RERA document record; the supplied material does not provide extracted contents establishing further design details |
Scope note: The supplied data also contains certificate REGCERT-35023 for registration P02400004710, concerning survey numbers 304 PART and 308 PART at Budwel, Rajendranagar, PIN 500030. That certificate identifies a different location and survey scope from the Khairatabad project described in this Overview and is not used as its project identity.
Other registrations of Suvela Projects
Frequently asked questions
Is SUVELA PROJECTS registered with Telangana RERA?
Yes. SUVELA PROJECTS is registered with the Telangana Real Estate Regulatory Authority as P02400004710; the registration status is New Project.
Who is the developer of SUVELA PROJECTS?
The promoter named in the RERA registration is SUVELAPROJECTS.
Where is SUVELA PROJECTS located?
SUVELA PROJECTS is in KHAIRATABAD, KHAIRTABAD, Hyderabad, Telangana (500004).
When will SUVELA PROJECTS be completed?
The promoter's proposed date of completion filed with RERA is 14/12/2024. This is the promoter's declaration, not a guarantee.
More projects in Khairatabad