Vishal Sanjivini
Vishal Projects Pvt Ltd · Rangareddy · RERA P02400005871
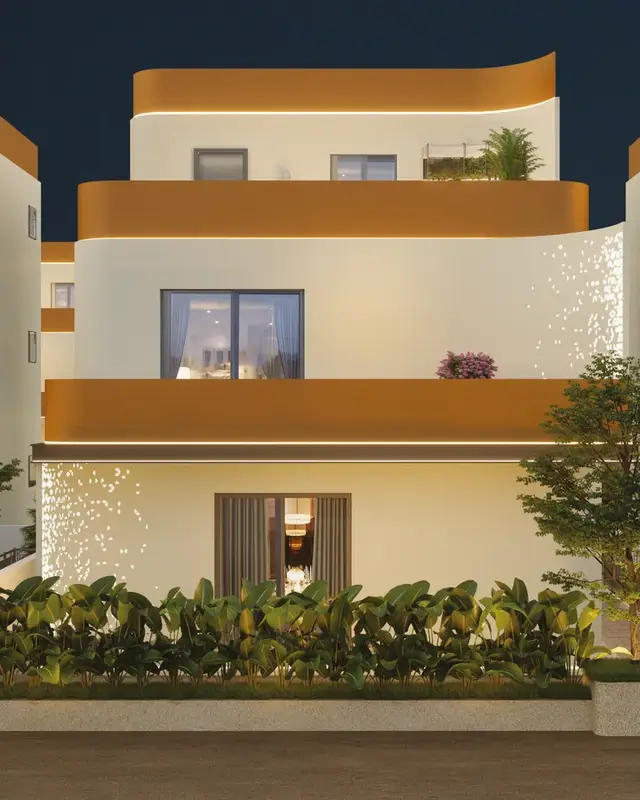
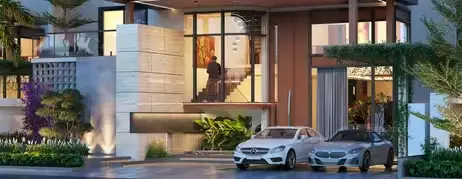
Vishal Sanjivini is a residential villa development in FAB city road, Maheshwaram mandal, Ranga Reddy district, developed by registered promoter Vishal Projects Pvt Ltd. The RERA filing records a total land area of 140,336.50 sq.mts and 338 proposed building units; it does not establish a project-wide floor configuration. The filed unit schedule includes 334 “VILLA” units with a saleable area of 344.27 sq.m and four additional homes with filed labels “VAILL,” “VILLAA” and “VLLA,” ranging from 388.15 sq.m to 417.56 sq.m. It is registered under TG-RERA number P02400005871, with a proposed completion date of 03/01/2028.
More from Vishal Projects Pvt Ltd · 2 projects →
01What we found
Read from TG-RERA filings, approvals, land and registration records and court records. A court case is counted only when the court record states this project's survey number with its village, or names the project.
02Check before you pay
10 items to check before you pay, 3 high - from the title chain, court records and approvals, each with what to ask the builder or your advocate. An item may not be a problem with the project: records can be incomplete.
1. Project at a glance
Project identity
| Field | Project record |
|---|---|
| Registered name | Vishal Sanjivini |
| Type | Residential villa development; TG-RERA category: villa |
| Phase / registered portion | Not identified as a separately named phase in the supplied record |
| TG-RERA registration | P02400005871 |
| Registration validity | 28/03/2023 to 03/09/2027; the certificate states four years, unless extended by the Authority |
| Registered promoter | Vishal Projects Pvt Ltd |
| RERA status | On-Going Project |
RERA record
Land and geographic identity
| Field | Project record |
|---|---|
| Locality | FAB city road |
| Revenue village | Srinagar |
| Mandal | Maheshwaram |
| District | Ranga Reddy |
| PIN | 501359 |
| Project survey numbers / subdivisions | 162, 165, 166P, 167P and 168P; the HMDA layout record writes these as 162, 165, 166/P, 167/P and 168/P |
| Registered land area | Total area: 140,336.50 sq.mts; net area: 134,036.50 sq.mts; area affected in road widening/FTL/Nala widening: 2,948.12 sq.mts |
| Layout approval extent | 135539.00 Sq.mts in the HMDA and Thukkuguda Municipality document extractions |
| Boundaries | North: Fabcity Road; South: SY NO 161; East: Temple land; West: SY NO 163 |
RERA filing
Development identity
| Field | Project record |
|---|---|
| Principal layout sanctioning authority | Hyderabad Metropolitan Development Authority (HMDA) |
| Principal layout approval | Revised Draft Residential Layout with housing under gated-community development; permit recorded as 17/LO/PIg/HMDA/2016; approval date 04-09-2021 |
| Local building permission record | Thukkuguda Municipality proceeding Proc.No.G1/1066 /TGM/RR/2021, dated 09.12,2021 |
| Approved built-up area | 113657.86 sqmts in the RERA filing |
| Building / block count | The RERA filing states 338 total building units and 338 proposed building units. It does not provide a conventional tower count; the number of buildings is not independently established here. |
| Sanctioned floor configuration | The supplied project-level approval extracts do not establish one complete floor configuration for all villas. Individual filed drawing extracts show varying proposed or technical plans, including ground, first and second floors; those extracts do not establish a project-wide sanctioned configuration. |
| Parking | No project-wide sanctioned parking count, parking level, or allocation arrangement is established in the supplied record. |
| Approved vs. RERA-declared units | RERA filing: 338 total building units and 338 proposed units. The HMDA layout extraction also contains a separate “total 16 plots / units” entry, whose scope is not clear from the extracted text. |
RERA filing RERA filing
Offering and status
| Field | Project record |
|---|---|
| Unit type | Villas; TG-RERA also contains four homes under the filed labels “VAILL,” “VILLAA” and “VLLA,” which are not interpreted as separate configurations here |
| RERA-filed saleable area | “VILLA”: 344.27 sq.m; other filed labels range from 388.15 sq.m to 417.56 sq.m |
| Booked / available | Portal-derived counts: 284 booked / 54 available overall; the filing breakdown reports 280 booked and 54 available among 334 “VILLA” units, plus four units under the three unclassified labels. Counts have no supplied as-of date and are indicative. |
| Construction stage | The project is recorded as On-Going Project. No independently verified site-progress percentage or construction-stage report is supplied. |
| Completion date | Proposed and revised proposed completion: 03/01/2028 |
| Occupancy / completion certificate | No project-level occupancy or completion certificate is established in the supplied evidence. The municipal permission extraction states that an occupancy certificate is required before occupation; that condition is not evidence that an OC has been issued. |
RERA record RERA unit table RERA unit details RERA filing
2. The project story
Vishal Sanjivini is registered as a residential villa project on land in Srinagar village, Maheshwaram mandal, Ranga Reddy district, adjoining Fabcity Road. The RERA record identifies survey numbers 162, 165, 166P, 167P and 168P, and describes the project as having 338 building units. The promoter’s land interests include development-agreement arrangements with landowners; those instruments are not themselves title conveyances. RERA record RERA filing
The project’s main planning record is an HMDA revised draft residential layout approval for a gated community, dated 04-09-2021. A Thukkuguda Municipality building-permission proceeding dated 09.12,2021 is also filed. These records describe permissions and conditions, not proof that all planned works are complete. The project is listed as ongoing, with a revised proposed completion date of 03/01/2028; the supplied record does not independently verify construction progress or identify any portion as occupancy-certified. RERA record
3. Master plan, architecture & building design
The RERA filing records 140,336.50 sq.mts total land area, 134,036.50 sq.mts net area and 113657.86 sqmts approved built-up area. These are distinct filed figures; the evidence does not define a project-wide FSI-counted area, gross built-up area, carpet area or completed built-up area. RERA filing
The HMDA layout extraction describes open space/parks of 14967 sq.mts (11.16%), roads of 39686.58 Sq.mts (29.71%) and utility area of 454.75 Sq.mts (0.33%), to be handed over to the Local Body by registered gift deed before release of the final layout. It also refers to a proposed 30-metre Master Plan Road, roads 18 metres and above, and a 40-foot approach road. The municipal proceeding describes the development as types A, B, C and D and lists villa plots, but the extracted text does not supply a complete, legible master schedule linking every plot, villa and approval.
The filed building-plan collection includes proposed typical drawings for various plot numbers and types, including Type-A, Type-A2, Type-B, Type-C and Type-E, with ground, first and second-floor labels in some drawings. The records are not a complete project-wide sanctioned drawing set: many are described as proposed, and several do not show a legible approval or permit identifier. Accordingly, a single project-wide floor configuration, building footprint, parking layout, circulation plan or distribution of common and private areas cannot be established from these extracts.
4. Homes, configurations & floor plans
The RERA-filed unit schedule contains 334 units labelled “VILLA” and four additional units under the unclassified labels “VAILL,” “VILLAA” and “VLLA.” The latter are reproduced as filed; the supplied data does not establish whether these are intended as distinct home types. Filed bookings and availability are indicative because no portal as-of date is supplied. RERA unit details RERA unit table
| Configuration | Units | Booked | Available | RERA saleable area | Measured carpet area | Loading (if supplied) |
|---|---|---|---|---|---|---|
| Villa (“VILLA” as filed) | 334 | 280 | 54 | 344.27 sq.m | Not measured | Not supplied |
| Homes (filed as “VAILL,” “VILLAA,” “VLLA”; configuration not established) | 4 | 4 | 0 | 388.15–417.56 sq.m | Not measured | Not supplied |
The RERA filing labels these areas as saleable area; they are not carpet-area measurements. Drawing-based carpet areas were not measured: 66 drawings are listed, with 0 measured and 66 scans pending. No software-measured room dimensions, balcony or utility areas are available. RERA unit details Floor plans
5. Parking & vehicle circulation
The supplied project record does not establish the number or type of parking spaces, whether parking is surface, covered, basement, stilt or mechanical, or how parking is allocated to individual villas. The RERA registration rules require promoters to furnish open and covered parking counts, but the presence of that rule is not evidence of the project’s parking provision. The HMDA layout record refers to internal roads and approach roads, but no project-specific parking or vehicle-circulation drawing is established here.
6. Amenities, recreation & open spaces
The following progress figures are reproduced from the supplied RERA amenities data; they are portal-reported percentages, not independent confirmation of completion. The HMDA layout approval separately states that amenities are to be developed before release of the final layout. RERA amenities
| Facility | Description / size | Evidence source | Declared progress / verified status |
|---|---|---|---|
| Clubhouse / indoor | |||
| Community buildings | No size or facility detail supplied | RERA amenities data | 0%; not independently verified |
| Sports / recreation | |||
| Green Strip / Tot Lot / Park | No size or facility detail supplied | RERA amenities data | 100% reported; not independently verified |
| Aggregate recreational open space | HMDA layout records open space/parks of 14967 sq.mts (11.16%) | RERA amenities data; HMDA layout approval | 100% reported for aggregate recreational open space; not independently verified |
| Landscape / open space | |||
| Avenue plantation / park development | Required by the layout approval; no separate facility dimensions supplied | HMDA layout approval | Required by approval; completion not independently verified |
| Convenience / community | |||
| Internal roads and footpaths | No project-wide dimensions supplied beyond the layout’s road references | RERA amenities data; HMDA layout approval | 100% reported; not independently verified |
| Street lighting | No quantity or specification supplied | RERA amenities data | 100% reported; not independently verified |
7. Utilities, building services & safety
The HMDA layout approval lists a common septic tank/STP, internal water-supply pipelines, an overhead tank, a transformer, rainwater-harvesting pits and underground ducting for utilities. The municipal permission also requires a rainwater-harvesting structure. These are approval-filed provisions or conditions; the supplied record does not establish their capacities, commissioning or operational status.
| Service | Record |
|---|---|
| Water | Internal water-supply pipelines and overhead tank are listed in the layout approval. Source, storage capacity and treatment capacity are not supplied. |
| Sewerage / drainage | The RERA amenities data reports sewerage (chamber, lines, septic tank, STP), storm-water drains and treatment/disposal of sewage and sullage water at 100%. The layout approval refers to a common septic tank/STP. Reported progress is not independently verified. |
| Electrical | A transformer is listed in the layout approval; RERA amenities data reports an electrical meter room/sub-station/receiving station at 100%. Capacity and commissioning are not supplied. |
| Fire and life safety | RERA amenities data records fire protection/fire-safety requirements at 0%. No project-wide fire-system details or clearance are established here. |
| Waste | RERA amenities data records solid-waste management and disposal at 0%. |
| Energy | Energy management is recorded at 0% in the RERA amenities data. |
| Rainwater / utilities | Rainwater-harvesting pits and underground utility ducting are listed in the layout approval; completion is not independently verified. |
| Lifts, backup, security and accessibility | No project-specific evidence establishes lift provision, power backup, CCTV/access control, accessible circulation or ramp arrangements. |
RERA amenities
8. Location, access & connectivity
The registered location is Srinagar village, Maheshwaram mandal, Ranga Reddy district, PIN 501359, in the locality recorded as FAB city road. The RERA filing gives the site boundaries as Fabcity Road to the north, SY NO 161 to the south, temple land to the east and SY NO 163 to the west. RERA record RERA filing
The HMDA layout approval refers to a 30-metre Master Plan Road and a 40-foot approach road, and requires a BT surface to the existing approach road. The supplied location dataset lists an approximately 10.6 km distance to the nearest sampled Outer Ring Road interchange, 0.2 km to TGSRTC Bus Station, Maheshwaram, and 0.2 km to Community Health Centre Maheshwaram. These are dataset measurements, not stated travel times. Location record
9. Developer & development status
The registered legal promoter is Vishal Projects Pvt Ltd, a company. The RERA filing gives GSTIN 36AABCV6235A1ZO and lists Dontha Kiran Kumar as an authorized signatory. The registration certificate records the promoter office as Srinagar village, Maheshwaram mandal, Ranga Reddy district, PIN 501359. No project-specific official contact details are supplied here. Corporate record Parties record
The project is recorded as ongoing, with proposed and revised completion both stated as 03/01/2028. No independent site inspection, verified construction-progress percentage, or project-level occupancy/completion certificate is supplied. The separate TG-RERA registration validity ends on 03/09/2027 unless extended; that date is distinct from the stated project completion date. RERA record
10. Approvals, official records & documents
| Record | What the supplied evidence establishes |
|---|---|
| TG-RERA registration certificate | FORM C registration for Vishal Sanjivini, registration P02400005871, issued 28/03/2023; valid to 03/09/2027 unless extended. |
| HMDA revised draft layout approval | HMDA letter dated 04-09-2021 for a revised draft residential layout with housing under gated-community development, in Sy.Nos. 162, 165, 166/P, 167/P and 168/P, Srinagar village; approval identifier recorded as 17/LO/PIg/HMDA/2016. |
| Thukkuguda Municipality building permission | Proceeding Proc.No.G1/1066 /TGM/RR/2021, dated 09.12,2021, for villas in the same listed survey numbers; the extraction records conditional sanction. |
| Building-plan records | Filed drawing extracts include proposed or technical typical building plans for multiple plot types. Several do not contain a legible permit number or establish final sanction; they do not constitute a complete verified project-wide plan set. |
| Landowner / development documents | Development agreements and GPA documents are filed, including records concerning Sy.Nos. 162 and 165 and Sy.Nos. 166 and 168. These are development-rights documents, not themselves title conveyances. |
| Occupancy / completion certificate | No project-level OC or completion certificate is established in the supplied evidence. Document index |
The HMDA DPMS approved-layout lookup is recorded as not publicly reachable in the supplied HMDA data; this is a portal-access limitation, not evidence of refusal. HMDA
1. Project at a glance
Project identity
Registered name: Vishal Sanjivini
Type: Residential villa development; TG-RERA category: villa
Phase / registered portion: Not identified as a separately named phase in the supplied record
TG-RERA registration: P02400005871
Registration validity: 28/03/2023 to 03/09/2027; the certificate states four years, unless extended by the Authority
Registered promoter: Vishal Projects Pvt Ltd
RERA status: On-Going Project
Land and geographic identity
Locality: FAB city road
Revenue village: Srinagar
Mandal: Maheshwaram
District: Ranga Reddy
PIN: 501359
Project survey numbers / subdivisions: 162, 165, 166P, 167P and 168P; the HMDA layout record writes these as 162, 165, 166/P, 167/P and 168/P
Registered land area: Total area: 140,336.50 sq.mts; net area: 134,036.50 sq.mts; area affected in road widening/FTL/Nala widening: 2,948.12 sq.mts
Layout approval extent: 135539.00 Sq.mts in the HMDA and Thukkuguda Municipality document extractions
Boundaries: North: Fabcity Road; South: SY NO 161; East: Temple land; West: SY NO 163
Development identity
Principal layout sanctioning authority: Hyderabad Metropolitan Development Authority (HMDA)
Principal layout approval: Revised Draft Residential Layout with housing under gated-community development; permit recorded as 17/LO/PIg/HMDA/2016; approval date 04-09-2021
Local building permission record: Thukkuguda Municipality proceeding Proc.No.G1/1066 /TGM/RR/2021, dated 09.12,2021
Approved built-up area: 113657.86 sqmts in the RERA filing
Building / block count: The RERA filing states 338 total building units and 338 proposed building units. It does not provide a conventional tower count; the number of buildings is not independently established here.
Sanctioned floor configuration: The supplied project-level approval extracts do not establish one complete floor configuration for all villas. Individual filed drawing extracts show varying proposed or technical plans, including ground, first and second floors; those extracts do not establish a project-wide sanctioned configuration.
Parking: No project-wide sanctioned parking count, parking level, or allocation arrangement is established in the supplied record.
Approved vs. RERA-declared units: RERA filing: 338 total building units and 338 proposed units. The HMDA layout extraction also contains a separate “total 16 plots / units” entry, whose scope is not clear from the extracted text.
Offering and status
Unit type: Villas; TG-RERA also contains four homes under the filed labels “VAILL,” “VILLAA” and “VLLA,” which are not interpreted as separate configurations here
RERA-filed saleable area: “VILLA”: 344.27 sq.m; other filed labels range from 388.15 sq.m to 417.56 sq.m
Booked / available: Portal-derived counts: 284 booked / 54 available overall; the filing breakdown reports 280 booked and 54 available among 334 “VILLA” units, plus four units under the three unclassified labels. Counts have no supplied as-of date and are indicative.
Construction stage: The project is recorded as On-Going Project. No independently verified site-progress percentage or construction-stage report is supplied.
Completion date: Proposed and revised proposed completion: 03/01/2028
Occupancy / completion certificate: No project-level occupancy or completion certificate is established in the supplied evidence. The municipal permission extraction states that an occupancy certificate is required before occupation; that condition is not evidence that an OC has been issued.
2. The project story
Vishal Sanjivini is registered as a residential villa project on land in Srinagar village, Maheshwaram mandal, Ranga Reddy district, adjoining Fabcity Road. The RERA record identifies survey numbers 162, 165, 166P, 167P and 168P, and describes the project as having 338 building units. The promoter’s land interests include development-agreement arrangements with landowners; those instruments are not themselves title conveyances.
The project’s main planning record is an HMDA revised draft residential layout approval for a gated community, dated 04-09-2021. A Thukkuguda Municipality building-permission proceeding dated 09.12,2021 is also filed. These records describe permissions and conditions, not proof that all planned works are complete. The project is listed as ongoing, with a revised proposed completion date of 03/01/2028; the supplied record does not independently verify construction progress or identify any portion as occupancy-certified.
3. Master plan, architecture & building design
The RERA filing records 140,336.50 sq.mts total land area, 134,036.50 sq.mts net area and 113657.86 sqmts approved built-up area. These are distinct filed figures; the evidence does not define a project-wide FSI-counted area, gross built-up area, carpet area or completed built-up area.
The HMDA layout extraction describes open space/parks of 14967 sq.mts (11.16%), roads of 39686.58 Sq.mts (29.71%) and utility area of 454.75 Sq.mts (0.33%), to be handed over to the Local Body by registered gift deed before release of the final layout. It also refers to a proposed 30-metre Master Plan Road, roads 18 metres and above, and a 40-foot approach road. The municipal proceeding describes the development as types A, B, C and D and lists villa plots, but the extracted text does not supply a complete, legible master schedule linking every plot, villa and approval.
The filed building-plan collection includes proposed typical drawings for various plot numbers and types, including Type-A, Type-A2, Type-B, Type-C and Type-E, with ground, first and second-floor labels in some drawings. The records are not a complete project-wide sanctioned drawing set: many are described as proposed, and several do not show a legible approval or permit identifier. Accordingly, a single project-wide floor configuration, building footprint, parking layout, circulation plan or distribution of common and private areas cannot be established from these extracts.
4. Homes, configurations & floor plans
The RERA-filed unit schedule contains 334 units labelled “VILLA” and four additional units under the unclassified labels “VAILL,” “VILLAA” and “VLLA.” The latter are reproduced as filed; the supplied data does not establish whether these are intended as distinct home types. Filed bookings and availability are indicative because no portal as-of date is supplied.
| Configuration | Units | Booked | Available | RERA saleable area | Measured carpet area | Loading (if supplied) |
|---|---|---|---|---|---|---|
| Villa (“VILLA” as filed) | 334 | 280 | 54 | 344.27 sq.m | Not measured | Not supplied |
| Homes (filed as “VAILL,” “VILLAA,” “VLLA”; configuration not established) | 4 | 4 | 0 | 388.15–417.56 sq.m | Not measured | Not supplied |
The RERA filing labels these areas as saleable area; they are not carpet-area measurements. Drawing-based carpet areas were not measured: 66 drawings are listed, with 0 measured and 66 scans pending. No software-measured room dimensions, balcony or utility areas are available.
5. Parking & vehicle circulation
The supplied project record does not establish the number or type of parking spaces, whether parking is surface, covered, basement, stilt or mechanical, or how parking is allocated to individual villas. The RERA registration rules require promoters to furnish open and covered parking counts, but the presence of that rule is not evidence of the project’s parking provision. The HMDA layout record refers to internal roads and approach roads, but no project-specific parking or vehicle-circulation drawing is established here.
6. Amenities, recreation & open spaces
The following progress figures are reproduced from the supplied RERA amenities data; they are portal-reported percentages, not independent confirmation of completion. The HMDA layout approval separately states that amenities are to be developed before release of the final layout.
| Facility | Description / size | Evidence source | Declared progress / verified status |
|---|---|---|---|
| Clubhouse / indoor | |||
| Community buildings | No size or facility detail supplied | RERA amenities data | 0%; not independently verified |
| Sports / recreation | |||
| Green Strip / Tot Lot / Park | No size or facility detail supplied | RERA amenities data | 100% reported; not independently verified |
| Aggregate recreational open space | HMDA layout records open space/parks of 14967 sq.mts (11.16%) | RERA amenities data; HMDA layout approval | 100% reported for aggregate recreational open space; not independently verified |
| Landscape / open space | |||
| Avenue plantation / park development | Required by the layout approval; no separate facility dimensions supplied | HMDA layout approval | Required by approval; completion not independently verified |
| Convenience / community | |||
| Internal roads and footpaths | No project-wide dimensions supplied beyond the layout’s road references | RERA amenities data; HMDA layout approval | 100% reported; not independently verified |
| Street lighting | No quantity or specification supplied | RERA amenities data | 100% reported; not independently verified |
7. Utilities, building services & safety
The HMDA layout approval lists a common septic tank/STP, internal water-supply pipelines, an overhead tank, a transformer, rainwater-harvesting pits and underground ducting for utilities. The municipal permission also requires a rainwater-harvesting structure. These are approval-filed provisions or conditions; the supplied record does not establish their capacities, commissioning or operational status.
Water: Internal water-supply pipelines and overhead tank are listed in the layout approval. Source, storage capacity and treatment capacity are not supplied.
Sewerage / drainage: The RERA amenities data reports sewerage (chamber, lines, septic tank, STP), storm-water drains and treatment/disposal of sewage and sullage water at 100%. The layout approval refers to a common septic tank/STP. Reported progress is not independently verified.
Electrical: A transformer is listed in the layout approval; RERA amenities data reports an electrical meter room/sub-station/receiving station at 100%. Capacity and commissioning are not supplied.
Fire and life safety: RERA amenities data records fire protection/fire-safety requirements at 0%. No project-wide fire-system details or clearance are established here.
Waste: RERA amenities data records solid-waste management and disposal at 0%.
Energy: Energy management is recorded at 0% in the RERA amenities data.
Rainwater / utilities: Rainwater-harvesting pits and underground utility ducting are listed in the layout approval; completion is not independently verified.
Lifts, backup, security and accessibility: No project-specific evidence establishes lift provision, power backup, CCTV/access control, accessible circulation or ramp arrangements.
8. Location, access & connectivity
The registered location is Srinagar village, Maheshwaram mandal, Ranga Reddy district, PIN 501359, in the locality recorded as FAB city road. The RERA filing gives the site boundaries as Fabcity Road to the north, SY NO 161 to the south, temple land to the east and SY NO 163 to the west.
The HMDA layout approval refers to a 30-metre Master Plan Road and a 40-foot approach road, and requires a BT surface to the existing approach road. The supplied location dataset lists an approximately 10.6 km distance to the nearest sampled Outer Ring Road interchange, 0.2 km to TGSRTC Bus Station, Maheshwaram, and 0.2 km to Community Health Centre Maheshwaram. These are dataset measurements, not stated travel times.
9. Developer & development status
The registered legal promoter is Vishal Projects Pvt Ltd, a company. The RERA filing gives GSTIN 36AABCV6235A1ZO and lists Dontha Kiran Kumar as an authorized signatory. The registration certificate records the promoter office as Srinagar village, Maheshwaram mandal, Ranga Reddy district, PIN 501359. No project-specific official contact details are supplied here.
The project is recorded as ongoing, with proposed and revised completion both stated as 03/01/2028. No independent site inspection, verified construction-progress percentage, or project-level occupancy/completion certificate is supplied. The separate TG-RERA registration validity ends on 03/09/2027 unless extended; that date is distinct from the stated project completion date.
10. Approvals, official records & documents
TG-RERA registration certificate: FORM C registration for Vishal Sanjivini, registration P02400005871, issued 28/03/2023; valid to 03/09/2027 unless extended.
HMDA revised draft layout approval: HMDA letter dated 04-09-2021 for a revised draft residential layout with housing under gated-community development, in Sy.Nos. 162, 165, 166/P, 167/P and 168/P, Srinagar village; approval identifier recorded as 17/LO/PIg/HMDA/2016.
Thukkuguda Municipality building permission: Proceeding Proc.No.G1/1066 /TGM/RR/2021, dated 09.12,2021, for villas in the same listed survey numbers; the extraction records conditional sanction.
Building-plan records: Filed drawing extracts include proposed or technical typical building plans for multiple plot types. Several do not contain a legible permit number or establish final sanction; they do not constitute a complete verified project-wide plan set.
Landowner / development documents: Development agreements and GPA documents are filed, including records concerning Sy.Nos. 162 and 165 and Sy.Nos. 166 and 168. These are development-rights documents, not themselves title conveyances.
Occupancy / completion certificate: No project-level OC or completion certificate is established in the supplied evidence.
The HMDA DPMS approved-layout lookup is recorded as not publicly reachable in the supplied HMDA data; this is a portal-access limitation, not evidence of refusal.
Other registrations of Vishal Sanjivini
Frequently asked questions
Is Vishal Sanjivini registered with Telangana RERA?
Yes. Vishal Sanjivini is registered with the Telangana Real Estate Regulatory Authority as P02400005871; the registration status is On-Going Project.
Who is the developer of Vishal Sanjivini?
The promoter named in the RERA registration is Vishal Projects Pvt Ltd.
Where is Vishal Sanjivini located?
Vishal Sanjivini is in FAB city road, Srinagar, Maheshwaram, Rangareddy, Telangana (501359).
When will Vishal Sanjivini be completed?
The promoter's proposed date of completion filed with RERA is 03/01/2028. This is the promoter's declaration, not a guarantee.
More projects in Srinagar