Bhishma Heights
V R INFRA · Rangareddy · RERA P02400011143
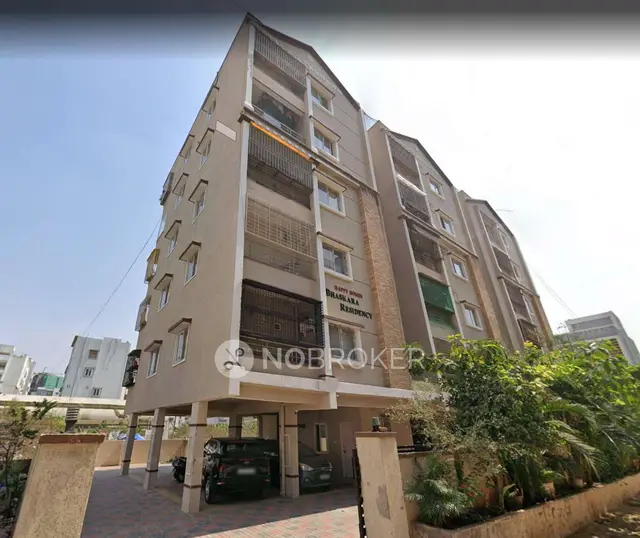
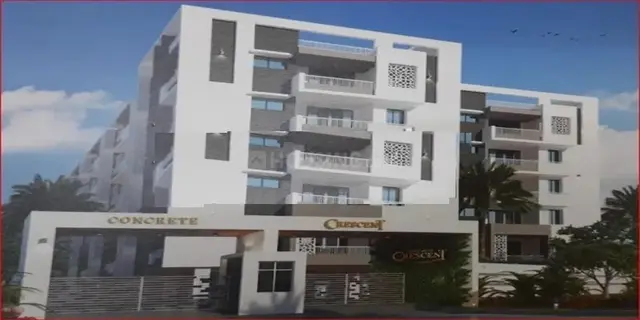
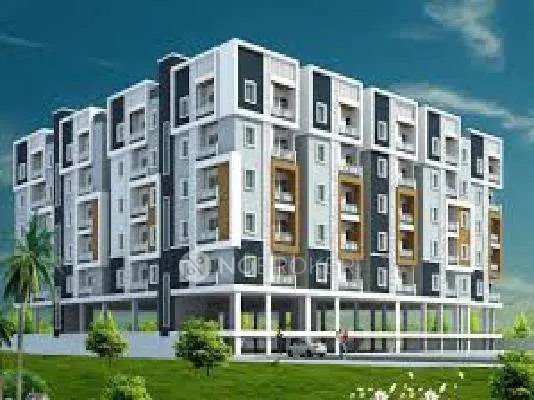
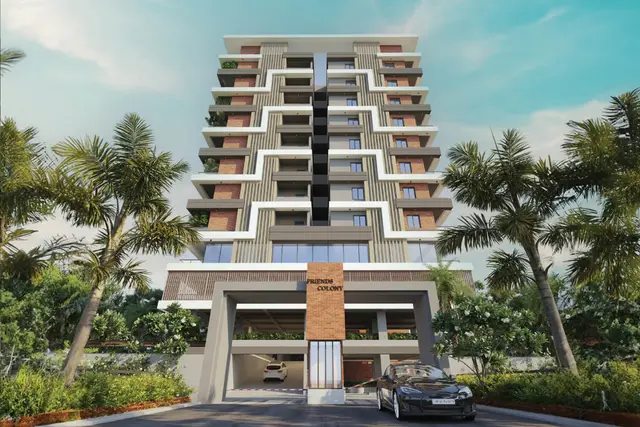
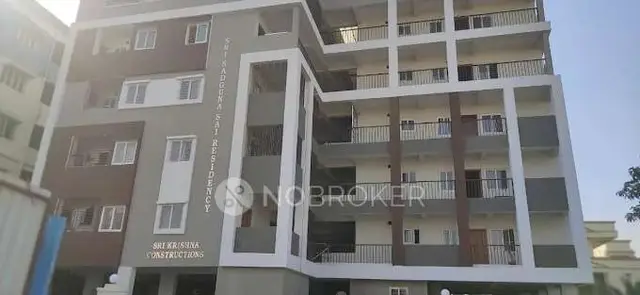
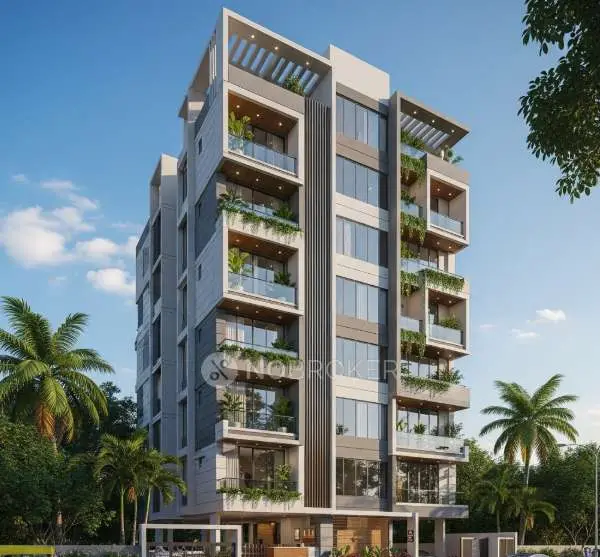
BHISHMA HEIGHTS is a residential apartment project in CHANDANAGAR, Serilingampally, Ranga Reddy. The registered promoter developing it is V R INFRA. The project occupies 417.88 sq.m and comprises one residential building with 1 Stilt + 5 Floors and 10 homes, with the RERA-filed configuration recorded as DOUBLE and normalised as 2BHK. It is registered with TG-RERA as P02400011143, with proposed completion recorded as 17/03/2029.
More from V R Infra · 6 projects →
01What we found
Read from TG-RERA filings, approvals, land and registration records and court records. A court case is counted only when the court record states this project's survey number with its village, or names the project.
02Check before you pay
7 items to check before you pay, 2 high - from the title chain, court records and approvals, each with what to ask the builder or your advocate. An item may not be a problem with the project: records can be incomplete.
1. Project at a glance
Project identity
| Item | Project record |
|---|---|
| Registered name | BHISHMA HEIGHTS RERA record |
| Project type / phase | Residential apartment project; phase or separately registered portion is not disclosed RERA record RERA filing |
| TG-RERA registration | P02400011143; valid 17/11/2025–17/11/2028 RERA record |
| Registered promoter | V R INFRA; entity type recorded as Partnership RERA record RERA filing |
| RERA status | The registration certificate records registration under section 5; the record identifies the project as “New Project” RERA filing |
Land and geographic identity
| Item | Project record |
|---|---|
| Locality / revenue village | CHANDANAGAR / Chanda Nagar RERA record RERA filing |
| Mandal / district / PIN | Serilingampally / Ranga Reddy / 500050 RERA record |
| Project survey numbers | 364/A, 364/B, AND 365; the same surveys are individually identified as 364/A, 364/B and 365 in the GHMC plan and RERA certificate RERA record |
| Site extent | 417.88 sq.m; the plan records gross plot area and net plot area as 417.88 sq.m, with 0 total area deductions RERA filing |
| Boundaries | East: PLOT NO 70; west: PLOT NO78; north: PLOT NO65 50FEET; south: 40FEET WIDE ROAD RERA filing |
Development identity
| Item | Project record |
|---|---|
| Sanctioning authority | Greater Hyderabad Municipal Corporation (GHMC) |
| Principal building-permit approval | 1840/GHMC/SWBP/SLP2/2025, approved 17/11/2025; file no. 004568/GHMC/02312/SWBP/SLP2/2025 Approvals record |
| Approved building / floors | One residential building, 1 Stilt + 5 Floors; the fifth floor is identified as TDR |
| Approved built-up area | GHMC plan: Total Proposed BUA excluding Parking 1122.3 sq.m and Total Proposed BUA including Parking 1346.76 sq.m. The building-permit extraction separately records Building - 1 Gross BUA 1395.63 sq.m and Building - 1 Total Net BUA 1122.30 sq.m; these are the plan’s separately labelled figures |
| Parking in sanction | Stilt parking floor; Car Parking Spaces 6.00 and 224.46 sq.m proposed parking area |
| Units | 10 dwelling units in the GHMC permit and 10 RERA-filed units RERA unit table |
| Completion deadline | GHMC permit: construction to be completed before 17/11/2028; RERA Form B undertaking: 17-11-2028. Project header separately records proposed completion as 17/03/2029 RERA record |
| Occupancy certificate | No occupancy certificate is recorded in the supplied project documents. GHMC’s permit requires an OC before occupation |
Offering and status
| Item | Project record |
|---|---|
| RERA-filed configuration | DOUBLE, normalised in the project record as 2BHK; 10 units RERA unit details RERA unit table |
| RERA-filed saleable area | 112.23 sq.m per unit RERA unit table |
| Booked / available | 0 booked / 10 available as last read from the TG-RERA portal; the portal record has no as-of date, so these counts are indicative RERA unit table |
| Construction stage | The project is registered as a new project; no independently verified construction-progress measurement is supplied RERA record |
| OC scope | No OC is supplied for the building; the permit makes OC a prerequisite to occupation |
2. The project story
BHISHMA HEIGHTS is a single-building residential apartment development on Plot No. 77 in Chanda Nagar, Serilingampally Mandal, Ranga Reddy District. The GHMC building-permit record covers the site identified by survey numbers 364/A, 364/B and 365, with an extent of 417.88 sq.m, and sanctions a stilt-and-five-floor building containing 10 dwelling units. The fifth floor is identified in the permit material as TDR.
The project is registered with TG-RERA as P02400011143. The registration certificate and GHMC permit both give 17/11/2028 as the end/completion date, while the project header records proposed completion as 17/03/2029; the registration validity and completion dates are distinct records. No site-verified construction progress or occupancy certificate is included in the supplied evidence. GHMC’s permit states that an occupancy certificate is required before occupation. RERA record
3. Master plan, architecture & building design
The sanctioned proposal is one residential building on a 417.88 sq.m plot, with 224.46 sq.m proposed coverage and 166.59 sq.m recorded as vacant plot area. The GHMC plan records 1122.3 sq.m total proposed built-up area excluding parking and 1346.76 sq.m including parking; its sanctioned parameters also list 1395.63 sq.m gross BUA and 1122.30 sq.m total net BUA. These are kept as the distinct figures and labels stated in the supplied plan material.
The building is shown as 1 Stilt + 5 Floors, with the fifth floor marked TDR. The permit lists the stilt and each of the first through fifth floors at 224.46 sq.m, and terrace area of 48.87 sq.m. It records total building height as 20.99 m and height excluding stilt as 14.99 m. The supplied evidence does not establish a multi-building or phase-wise arrangement.
The permit identifies a proposed tot-lot, tree planting and a peripheral greenery requirement. It also lists rainwater-harvesting provisions, a transformer space and a garbage house. The supplied material does not provide measured landscaping area, a detailed building footprint drawing description, or a verified schedule of lifts, stairs and common-area distribution.
4. Homes, configurations & floor plans
| Configuration | Units | Booked | Available | RERA saleable area | Measured carpet area | Loading (if supplied) |
|---|---|---|---|---|---|---|
| 2BHK (filed as “DOUBLE”) | 10 | 0 | 10 | 112.23 sq.m | Not supplied for this RERA-filed configuration | Not supplied |
The TG-RERA filing reports 10 units as “DOUBLE,” with saleable area of 112.23 sq.m per unit. The filed record does not provide a carpet-area measurement for this configuration. RERA unit details RERA unit table
A separate software measurement of the supplied approved floor-plan drawing identifies four 3BHK flat designs, with a median measured carpet area of 78.4 sq.m (range 72.5–81.6 sq.m). This is a drawing-based software measurement, not a RERA-filed configuration or area disclosure, and the measurement record says it needs review. The drawing shows, for one flat, living, dining, kitchen, bedrooms, toilets and two balconies; the balconies are excluded from the measured carpet area. Verify the drawing measurement against the plan. Floor plans RERA unit details
Carpet area, balcony area and saleable area are different measures: the supplied drawing-measurement note states that saleable area includes the home’s share of common areas, while the measured carpet area is smaller. No loading figure is supplied. Floor plans
5. Parking & vehicle circulation
The GHMC plan records a stilt parking floor, 6.00 car parking spaces, and 224.46 sq.m proposed parking area. The plan condition says the approved cellar and stilt parking spaces are to be used exclusively for vehicle parking and not converted or misused; the supplied building configuration extraction identifies a stilt, but does not separately identify a cellar level.
The project’s unit data marks the 10 RERA-filed units as mortgaged, but does not provide unit-by-unit parking allocations or identify visitor, accessible, two-wheeler or EV spaces. The permit contains a condition that parking places in buildings are to be provided with Electric Vehicle Charging Infrastructure; the supplied evidence does not confirm installation or completion. A drawn or sanctioned parking provision does not establish exclusive ownership or allocation to a particular unit. RERA unit table
6. Amenities, recreation & open spaces
| Description / size | Tot-lot; no area or capacity stated |
|---|---|
| Evidence source | GHMC permit |
| Declared progress / verified status | Sanctioned condition; completion not verified |
| Description / size | 15 trees recorded in the building-permit extraction; periphery greenery also required |
|---|---|
| Evidence source | GHMC permit |
| Declared progress / verified status | Required / recorded in permit; planting and maintenance not independently verified |
| Description / size | 6 rainwater-harvesting pits in permit parameters; percolation pit specified in conditions |
|---|---|
| Evidence source | GHMC permit |
| Declared progress / verified status | Sanctioned; installation not verified |
| Description / size | Within-premises garbage house specified |
|---|---|
| Evidence source | GHMC permit |
| Declared progress / verified status | Required by permit; completion not verified |
| Description / size | Listed in third-party vendor amenity material; no size or quantity provided |
|---|---|
| Evidence source | Vendor listing |
| Declared progress / verified status | Marketing/listing claims only; not established as sanctioned or delivered amenities Promoter website |
The supplied RERA amenities record lists project infrastructure categories, but records 0% progress for those categories; it does not establish completed recreational or community facilities. RERA amenities
7. Utilities, building services & safety
| Evidence in the supplied record | The RERA amenities record marks water supply “YES”; the sanctioned-plan extraction lists a sump and bore. The permit requires a rainwater-harvesting structure and specifies potable-water use and dual-piping provisions. |
|---|---|
| Status / limitation | Filed/sanctioned provisions; source capacity, storage capacity, treatment and completion are not established. RERA amenities |
| Evidence in the supplied record | RERA amenities record marks sewerage “YES”; the plan extraction lists Septic. |
|---|---|
| Status / limitation | Provision recorded; no capacity, treatment performance, reuse arrangement or completion verification supplied. The vendor listing’s STP claim is not independently established. RERA amenities Promoter website |
| Evidence in the supplied record | Storm-water-drain category appears in the RERA amenities record with 0% progress; rainwater harvesting is specified in the permit. |
|---|---|
| Status / limitation | The record does not establish completed drains or harvesting works. RERA amenities |
| Evidence in the supplied record | Permit requires space for a transformer and lists an electrical meter room / substation / receiving-station category in the RERA amenities record. |
|---|---|
| Status / limitation | Space/provision recorded; installed supply, capacity and commissioning are not supplied. RERA amenities |
| Evidence in the supplied record | GHMC permit conditions refer to lifts as services to be executed under qualified technical supervision. |
|---|---|
| Status / limitation | Lift count, type, capacity and installation status are not supplied. |
| Evidence in the supplied record | RERA amenities record marks fire protection and fire-safety requirements “YES.” The permit requires an Occupancy Fire NOC before OC. |
|---|---|
| Status / limitation | No Fire NOC or evidence of completed fire systems is supplied. RERA amenities |
| Evidence in the supplied record | Permit requires a garbage house. Vendor listing mentions waste disposal, CCTV and 24×7 security. |
|---|---|
| Status / limitation | Garbage-house requirement is in the permit; vendor-listed security and CCTV are not independently verified. Promoter website |
| Evidence in the supplied record | No project-specific accessible route, ramp or accessible parking detail is supplied. |
|---|---|
| Status / limitation | Not established by the available evidence. |
The building-permit conditions also address contractor’s-all-risk insurance during construction, safety of construction workers and construction in accordance with the sanctioned plan. These are permit conditions, not evidence that the specified works or safeguards have been completed.
8. Location, access & connectivity
The registered location is Chanda Nagar, Chanda Nagar revenue village, Serilingampally Mandal, Ranga Reddy District, Telangana, PIN 500050. The project record identifies Plot No. 6-38, Old House Number 77-81/22, and the site boundaries; the southern boundary is recorded as 40FEET WIDE ROAD. RERA record RERA filing
Supplied location data gives the following distances from the cadastral parcel centroid/location record; these are recorded distances, not travel-time estimates: Location record
| Nearby place | Category | Distance |
|---|---|---|
| Nearest Metro: miyapur metro | Metro | 4.9 km |
| Bandhan Bank | Bank | 0.7 km |
| Narayana Jr.college | College | 0.8 km |
| Vijaya Nursing Home | Hospital | 0.7 km |
| Startbot | IT office | 1.2 km |
| balaji dresses | Mall | 0.9 km |
| mini public park | Park | 1.0 km |
| Chandanagar | Railway station | 1.7 km |
| Nagarjuna Grammar High School | School | 1.1 km |
9. Developer & development status
The registered promoter is V R INFRA, recorded as a partnership, with GSTIN 36AARFV4531C1Z3. The named partners are VENKATARAMANA PENIKALAPATI, VENKATESH PENIKALAPATI and VINAY PENIKALAPATI; VENKATARAMANA PENIKALAPATI is recorded as authorised signatory. The listed promoter address is VENKATANIVAS, WIDIACOLONY, CHANDA NAGAR, CHANDANAGAR, Serilingampally, Ranga Reddy, 500050. Corporate record Parties record
Form B, made by the managing partner, declares that the project will be completed by 17-11-2028. The TG-RERA registration certificate is valid through 17/11/2028. The project header separately records a proposed completion date of 17/03/2029. No independent construction-progress assessment or OC is supplied. RERA record
The supplied registration certificate lists a promoter office location as Village: Miyapur, Mandal: Serilingampally, District: Ranga Reddy, Pin: 211488; no official project website, phone number or email is supplied in the evidence.
10. Approvals, official records & documents
| Identifier / date | P02400011143; valid 17/11/2025–17/11/2028 |
|---|---|
| What the supplied document records | Form C registration certificate for BHISHMA HEIGHTS, promoter V R INFRA. |
| Identifier / date | Approval no. 1840/GHMC/SWBP/SLP2/2025; approved 17/11/2025 |
|---|---|
| What the supplied document records | Building permit for one residential stilt-and-five-floor building with 10 units on Plot No. 77, Chandanagar. |
| Identifier / date | 004568/GHMC/02312/SWBP/SLP2/2025 |
|---|---|
| What the supplied document records | File reference in the building-permit records. |
| Identifier / date | Declaration date recorded as 1506/2026 |
|---|---|
| What the supplied document records | Promoter declaration covering title, encumbrances, fund account and completion undertaking. |
| Identifier / date | Document 717760 |
|---|---|
| What the supplied document records | GHMC plan material with site areas, floor configuration, parking parameters and conditions. |
| Identifier / date | Not supplied |
|---|---|
| What the supplied document records | Permit conditions require an OC before occupation; no OC is evidenced in the supplied documents. |
The available record also identifies mortgage deed 10265/2025, TDR DRC 00167/TDR/HMDA/2025, contractor’s-all-risk policy no. 431600/44/2026 /413, and Property Watch Register Sr. No. 10589/2025 within the GHMC permit extraction.
1. Project at a glance
Project identity
Registered name: BHISHMA HEIGHTS
Project type / phase: Residential apartment project; phase or separately registered portion is not disclosed
TG-RERA registration: P02400011143; valid 17/11/2025–17/11/2028
Registered promoter: V R INFRA; entity type recorded as Partnership
RERA status: The registration certificate records registration under section 5; the record identifies the project as “New Project”
Land and geographic identity
Locality / revenue village: CHANDANAGAR / Chanda Nagar
Mandal / district / PIN: Serilingampally / Ranga Reddy / 500050
Project survey numbers: 364/A, 364/B, AND 365; the same surveys are individually identified as 364/A, 364/B and 365 in the GHMC plan and RERA certificate
Site extent: 417.88 sq.m; the plan records gross plot area and net plot area as 417.88 sq.m, with 0 total area deductions
Boundaries: East: PLOT NO 70; west: PLOT NO78; north: PLOT NO65 50FEET; south: 40FEET WIDE ROAD
Development identity
Sanctioning authority: Greater Hyderabad Municipal Corporation (GHMC)
Principal building-permit approval: 1840/GHMC/SWBP/SLP2/2025, approved 17/11/2025; file no. 004568/GHMC/02312/SWBP/SLP2/2025
Approved building / floors: One residential building, 1 Stilt + 5 Floors; the fifth floor is identified as TDR
Approved built-up area: GHMC plan: Total Proposed BUA excluding Parking 1122.3 sq.m and Total Proposed BUA including Parking 1346.76 sq.m. The building-permit extraction separately records Building - 1 Gross BUA 1395.63 sq.m and Building - 1 Total Net BUA 1122.30 sq.m; these are the plan’s separately labelled figures
Parking in sanction: Stilt parking floor; Car Parking Spaces 6.00 and 224.46 sq.m proposed parking area
Units: 10 dwelling units in the GHMC permit and 10 RERA-filed units
Completion deadline: GHMC permit: construction to be completed before 17/11/2028; RERA Form B undertaking: 17-11-2028. Project header separately records proposed completion as 17/03/2029
Occupancy certificate: No occupancy certificate is recorded in the supplied project documents. GHMC’s permit requires an OC before occupation
Offering and status
RERA-filed configuration: DOUBLE, normalised in the project record as 2BHK; 10 units
RERA-filed saleable area: 112.23 sq.m per unit
Booked / available: 0 booked / 10 available as last read from the TG-RERA portal; the portal record has no as-of date, so these counts are indicative
Construction stage: The project is registered as a new project; no independently verified construction-progress measurement is supplied
OC scope: No OC is supplied for the building; the permit makes OC a prerequisite to occupation
2. The project story
BHISHMA HEIGHTS is a single-building residential apartment development on Plot No. 77 in Chanda Nagar, Serilingampally Mandal, Ranga Reddy District. The GHMC building-permit record covers the site identified by survey numbers 364/A, 364/B and 365, with an extent of 417.88 sq.m, and sanctions a stilt-and-five-floor building containing 10 dwelling units. The fifth floor is identified in the permit material as TDR.
The project is registered with TG-RERA as P02400011143. The registration certificate and GHMC permit both give 17/11/2028 as the end/completion date, while the project header records proposed completion as 17/03/2029; the registration validity and completion dates are distinct records. No site-verified construction progress or occupancy certificate is included in the supplied evidence. GHMC’s permit states that an occupancy certificate is required before occupation.
3. Master plan, architecture & building design
The sanctioned proposal is one residential building on a 417.88 sq.m plot, with 224.46 sq.m proposed coverage and 166.59 sq.m recorded as vacant plot area. The GHMC plan records 1122.3 sq.m total proposed built-up area excluding parking and 1346.76 sq.m including parking; its sanctioned parameters also list 1395.63 sq.m gross BUA and 1122.30 sq.m total net BUA. These are kept as the distinct figures and labels stated in the supplied plan material.
The building is shown as 1 Stilt + 5 Floors, with the fifth floor marked TDR. The permit lists the stilt and each of the first through fifth floors at 224.46 sq.m, and terrace area of 48.87 sq.m. It records total building height as 20.99 m and height excluding stilt as 14.99 m. The supplied evidence does not establish a multi-building or phase-wise arrangement.
The permit identifies a proposed tot-lot, tree planting and a peripheral greenery requirement. It also lists rainwater-harvesting provisions, a transformer space and a garbage house. The supplied material does not provide measured landscaping area, a detailed building footprint drawing description, or a verified schedule of lifts, stairs and common-area distribution.
4. Homes, configurations & floor plans
| Configuration | Units | Booked | Available | RERA saleable area | Measured carpet area | Loading (if supplied) |
|---|---|---|---|---|---|---|
| 2BHK (filed as “DOUBLE”) | 10 | 0 | 10 | 112.23 sq.m | Not supplied for this RERA-filed configuration | Not supplied |
The TG-RERA filing reports 10 units as “DOUBLE,” with saleable area of 112.23 sq.m per unit. The filed record does not provide a carpet-area measurement for this configuration.
A separate software measurement of the supplied approved floor-plan drawing identifies four 3BHK flat designs, with a median measured carpet area of 78.4 sq.m (range 72.5–81.6 sq.m). This is a drawing-based software measurement, not a RERA-filed configuration or area disclosure, and the measurement record says it needs review. The drawing shows, for one flat, living, dining, kitchen, bedrooms, toilets and two balconies; the balconies are excluded from the measured carpet area. Verify the drawing measurement against the plan.
Carpet area, balcony area and saleable area are different measures: the supplied drawing-measurement note states that saleable area includes the home’s share of common areas, while the measured carpet area is smaller. No loading figure is supplied.
5. Parking & vehicle circulation
The GHMC plan records a stilt parking floor, 6.00 car parking spaces, and 224.46 sq.m proposed parking area. The plan condition says the approved cellar and stilt parking spaces are to be used exclusively for vehicle parking and not converted or misused; the supplied building configuration extraction identifies a stilt, but does not separately identify a cellar level.
The project’s unit data marks the 10 RERA-filed units as mortgaged, but does not provide unit-by-unit parking allocations or identify visitor, accessible, two-wheeler or EV spaces. The permit contains a condition that parking places in buildings are to be provided with Electric Vehicle Charging Infrastructure; the supplied evidence does not confirm installation or completion. A drawn or sanctioned parking provision does not establish exclusive ownership or allocation to a particular unit.
6. Amenities, recreation & open spaces
| Description / size | Tot-lot; no area or capacity stated |
|---|---|
| Evidence source | GHMC permit |
| Declared progress / verified status | Sanctioned condition; completion not verified |
| Description / size | 15 trees recorded in the building-permit extraction; periphery greenery also required |
|---|---|
| Evidence source | GHMC permit |
| Declared progress / verified status | Required / recorded in permit; planting and maintenance not independently verified |
| Description / size | 6 rainwater-harvesting pits in permit parameters; percolation pit specified in conditions |
|---|---|
| Evidence source | GHMC permit |
| Declared progress / verified status | Sanctioned; installation not verified |
| Description / size | Within-premises garbage house specified |
|---|---|
| Evidence source | GHMC permit |
| Declared progress / verified status | Required by permit; completion not verified |
| Description / size | Listed in third-party vendor amenity material; no size or quantity provided |
|---|---|
| Evidence source | Vendor listing |
| Declared progress / verified status | Marketing/listing claims only; not established as sanctioned or delivered amenities |
The supplied RERA amenities record lists project infrastructure categories, but records 0% progress for those categories; it does not establish completed recreational or community facilities.
7. Utilities, building services & safety
| Evidence in the supplied record | The RERA amenities record marks water supply “YES”; the sanctioned-plan extraction lists a sump and bore. The permit requires a rainwater-harvesting structure and specifies potable-water use and dual-piping provisions. |
|---|---|
| Status / limitation | Filed/sanctioned provisions; source capacity, storage capacity, treatment and completion are not established. |
| Evidence in the supplied record | RERA amenities record marks sewerage “YES”; the plan extraction lists Septic. |
|---|---|
| Status / limitation | Provision recorded; no capacity, treatment performance, reuse arrangement or completion verification supplied. The vendor listing’s STP claim is not independently established. |
| Evidence in the supplied record | Storm-water-drain category appears in the RERA amenities record with 0% progress; rainwater harvesting is specified in the permit. |
|---|---|
| Status / limitation | The record does not establish completed drains or harvesting works. |
| Evidence in the supplied record | Permit requires space for a transformer and lists an electrical meter room / substation / receiving-station category in the RERA amenities record. |
|---|---|
| Status / limitation | Space/provision recorded; installed supply, capacity and commissioning are not supplied. |
| Evidence in the supplied record | GHMC permit conditions refer to lifts as services to be executed under qualified technical supervision. |
|---|---|
| Status / limitation | Lift count, type, capacity and installation status are not supplied. |
| Evidence in the supplied record | RERA amenities record marks fire protection and fire-safety requirements “YES.” The permit requires an Occupancy Fire NOC before OC. |
|---|---|
| Status / limitation | No Fire NOC or evidence of completed fire systems is supplied. |
| Evidence in the supplied record | Permit requires a garbage house. Vendor listing mentions waste disposal, CCTV and 24×7 security. |
|---|---|
| Status / limitation | Garbage-house requirement is in the permit; vendor-listed security and CCTV are not independently verified. |
| Evidence in the supplied record | No project-specific accessible route, ramp or accessible parking detail is supplied. |
|---|---|
| Status / limitation | Not established by the available evidence. |
The building-permit conditions also address contractor’s-all-risk insurance during construction, safety of construction workers and construction in accordance with the sanctioned plan. These are permit conditions, not evidence that the specified works or safeguards have been completed.
8. Location, access & connectivity
The registered location is Chanda Nagar, Chanda Nagar revenue village, Serilingampally Mandal, Ranga Reddy District, Telangana, PIN 500050. The project record identifies Plot No. 6-38, Old House Number 77-81/22, and the site boundaries; the southern boundary is recorded as 40FEET WIDE ROAD.
Supplied location data gives the following distances from the cadastral parcel centroid/location record; these are recorded distances, not travel-time estimates:
| Nearby place | Category | Distance |
|---|---|---|
| Nearest Metro: miyapur metro | Metro | 4.9 km |
| Bandhan Bank | Bank | 0.7 km |
| Narayana Jr.college | College | 0.8 km |
| Vijaya Nursing Home | Hospital | 0.7 km |
| Startbot | IT office | 1.2 km |
| balaji dresses | Mall | 0.9 km |
| mini public park | Park | 1.0 km |
| Chandanagar | Railway station | 1.7 km |
| Nagarjuna Grammar High School | School | 1.1 km |
9. Developer & development status
The registered promoter is V R INFRA, recorded as a partnership, with GSTIN 36AARFV4531C1Z3. The named partners are VENKATARAMANA PENIKALAPATI, VENKATESH PENIKALAPATI and VINAY PENIKALAPATI; VENKATARAMANA PENIKALAPATI is recorded as authorised signatory. The listed promoter address is VENKATANIVAS, WIDIACOLONY, CHANDA NAGAR, CHANDANAGAR, Serilingampally, Ranga Reddy, 500050.
Form B, made by the managing partner, declares that the project will be completed by 17-11-2028. The TG-RERA registration certificate is valid through 17/11/2028. The project header separately records a proposed completion date of 17/03/2029. No independent construction-progress assessment or OC is supplied.
The supplied registration certificate lists a promoter office location as Village: Miyapur, Mandal: Serilingampally, District: Ranga Reddy, Pin: 211488; no official project website, phone number or email is supplied in the evidence.
10. Approvals, official records & documents
| Identifier / date | P02400011143; valid 17/11/2025–17/11/2028 |
|---|---|
| What the supplied document records | Form C registration certificate for BHISHMA HEIGHTS, promoter V R INFRA. |
| Identifier / date | Approval no. 1840/GHMC/SWBP/SLP2/2025; approved 17/11/2025 |
|---|---|
| What the supplied document records | Building permit for one residential stilt-and-five-floor building with 10 units on Plot No. 77, Chandanagar. |
| Identifier / date | 004568/GHMC/02312/SWBP/SLP2/2025 |
|---|---|
| What the supplied document records | File reference in the building-permit records. |
| Identifier / date | Declaration date recorded as 1506/2026 |
|---|---|
| What the supplied document records | Promoter declaration covering title, encumbrances, fund account and completion undertaking. |
| Identifier / date | Document 717760 |
|---|---|
| What the supplied document records | GHMC plan material with site areas, floor configuration, parking parameters and conditions. |
| Identifier / date | Not supplied |
|---|---|
| What the supplied document records | Permit conditions require an OC before occupation; no OC is evidenced in the supplied documents. |
The available record also identifies mortgage deed 10265/2025, TDR DRC 00167/TDR/HMDA/2025, contractor’s-all-risk policy no. 431600/44/2026 /413, and Property Watch Register Sr. No. 10589/2025 within the GHMC permit extraction.
Frequently asked questions
Is BHISHMA HEIGHTS registered with Telangana RERA?
Yes. BHISHMA HEIGHTS is registered with the Telangana Real Estate Regulatory Authority as P02400011143; the registration status is New Project.
Who is the developer of BHISHMA HEIGHTS?
The promoter named in the RERA registration is V R INFRA.
Where is BHISHMA HEIGHTS located?
BHISHMA HEIGHTS is in CHANDANAGAR, Chanda Nagar, Serilingampally, Rangareddy, Telangana (500050).
When will BHISHMA HEIGHTS be completed?
The promoter's proposed date of completion filed with RERA is 17/03/2029. This is the promoter's declaration, not a guarantee.
More projects in Chanda Nagar