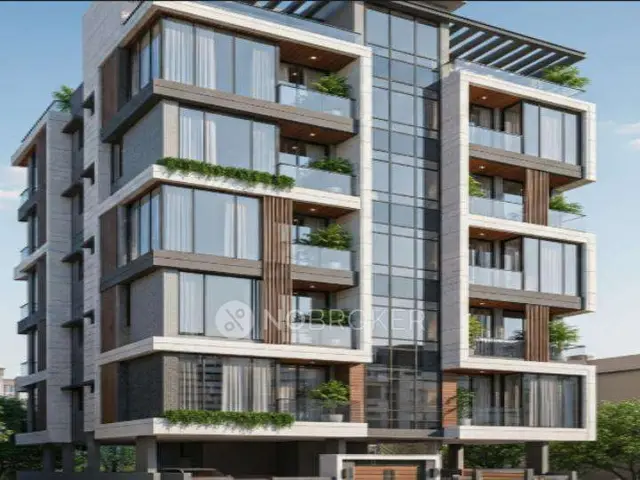
Abhignah Residency
ABHIGNAH BUILDERRS · Medchal-Malkajgiri · RERA P02200004212
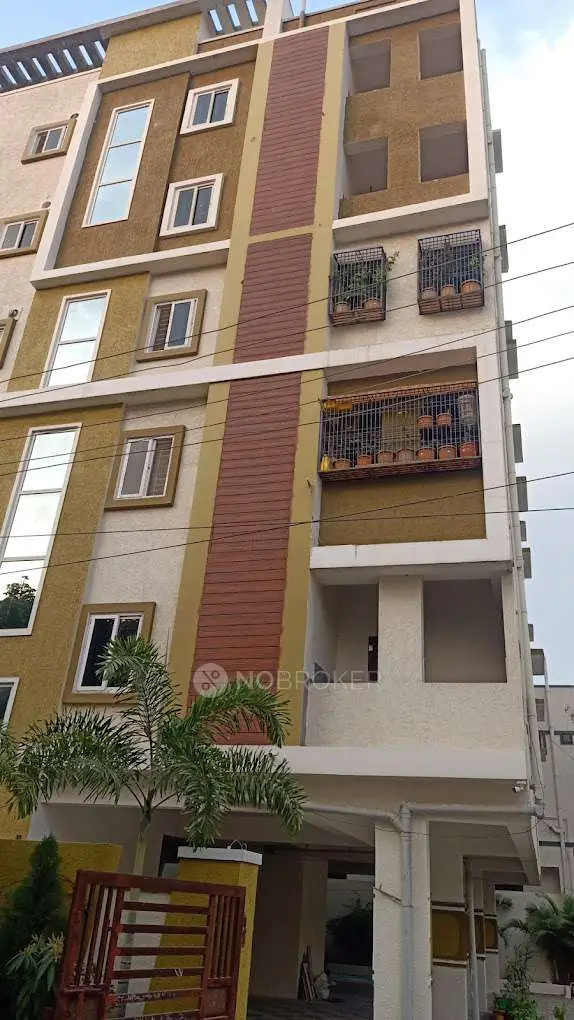
ABHIGNAH RESIDENCY is a residential apartment project in Kushiaguda, Kapra Mandal, Medchal-Malkajgiri District, developed by the registered promoter ABHIGNAH BUILDERRS. The project has a gross site area of 596.77 sq.m. and comprises one building with 1 Stilt + 5 upper floors and 15 apartments: five 1BHK and ten 2BHK. It is registered with TG-RERA under P02200004212, with a proposed completion date of 19/05/2028.
01What we found
Read from TG-RERA filings, approvals, land and registration records and court records. A court case is counted only when the court record states this project's survey number with its village, or names the project.
02Check before you pay
8 items to check before you pay, 4 high - from the title chain, court records and approvals, each with what to ask the builder or your advocate. An item may not be a problem with the project: records can be incomplete.
1. Project at a glance
Project identity
| Field | Record |
|---|---|
| Registered project name | ABHIGNAH RESIDENCY RERA record |
| Project type | Residential apartment project RERA record |
| Phase / registered portion | Phase not separately identified in the supplied record; the registration covers the project at the stated site RERA record |
| TG-RERA registration number | P02200004212 RERA record |
| TG-RERA validity | 14/03/2022 to 19/01/2028, as stated in Form C; this is registration validity, not a statement of completion or occupancy |
| Registered promoter | ABHIGNAH BUILDERRS; entity type recorded as Partnership RERA record RERA filing |
| RERA status | Registered; the supplied certificate records registration under section 5 |
Land and geographic identity
| Field | Record |
|---|---|
| Locality | Kushiaguda RERA record RERA filing |
| Revenue village | Kushiaguda, as recorded in the project identity; the supplied building-plan extraction also refers to Khapra and Shnehapuri Enclave RERA record RERA filing |
| Mandal | Kapra RERA record |
| District | Medchal-Malkajgiri RERA record |
| PIN | 500062 RERA record |
| Project survey number | Sy. No. 213/A RERA record Land records |
| Plot numbers | 8, 22 & 23 RERA filing |
| Total / gross site area | 596.77 sq.m. RERA filing |
| Road-affected area | 47.11 sq.m. RERA filing |
| Net site area | 549.66 sq.m. RERA filing |
| Boundaries recorded in RERA filing | North: 25 Wide Road; South: 25 Wide Road; East: NEIGHBOURS LAND; West: Plot No 9 and 10 and 20 and 21 RERA filing |
Development identity
| Field | Record |
|---|---|
| Sanctioning authority | Greater Hyderabad Municipal Corporation (GHMC) Approvals record |
| Principal building approval | 2/C1/00056/2022, approved 19 January 2022 Approvals record |
| Related GHMC file number | 2/C1/22729/2019 Approvals record |
| Approved built-up area | The building-permit extraction records upper-floor residential area of 1,344.85 m²; the filed layout-plan extraction separately labels 1,361.31 as “BUILT UP AREA” and 1,344.85 as “NET BUA RESIDENTIAL.” These are the labels shown in the respective records, not interchangeable area measures. |
| Building count and sanctioned floors | One building, BLDG-1; 1 Stilt + 5 upper floors |
| Sanctioned building height | 14.99 m |
| Parking level / stated provision | Stilt parking floor: 252.42 m² in the building-permit extraction. A separate sanctioned parking-space count is not established by the supplied data. |
| Unit counts | 15 units in the building-plan extraction; the RERA unit schedule also totals 15 units. RERA unit table |
Offering and status
| Field | Record |
|---|---|
| RERA-filed configurations | 1BHK: 5 units; 2BHK: 10 units RERA unit table |
| RERA-filed saleable area | 1BHK: 78.27 sq.m.; 2BHK: 83.27–107.42 sq.m. RERA unit table |
| Booked / available | Portal-read schedule shows 0 booked and 15 available (5 1BHK and 10 2BHK); the schedule has no supplied as-of date, so counts are indicative. RERA unit table |
| Construction stage | Current construction progress is not established by the supplied evidence. The GHMC permit records the approved building and the RERA filing supplies a completion undertaking, but neither establishes present on-site progress. |
| Completion date | Promoter’s Form B declares completion by 19th January, 2028. The header separately records a proposed completion date of 19/05/2028; the supplied record does not establish a revised completion approval. RERA record |
| Occupancy / completion certificate | No occupancy or completion certificate is included in the supplied project documents. GHMC’s permit requires an occupancy certificate before occupation; this is not evidence that one has been issued. |
2. The project story
ABHIGNAH RESIDENCY is a registered residential apartment project on Plot Nos. 8, 22 & 23 in Sy. No. 213/A, with a recorded gross site area of 596.77 sq.m. and net site area of 549.66 sq.m. The filed building plan describes one residential building with a stilt and five upper floors. The RERA unit schedule lists 15 apartments: five 1BHK and ten 2BHK homes. RERA record RERA filing RERA unit table
The supplied records establish the sanctioned configuration and the promoter’s completion undertaking, but do not establish current construction progress or that any portion is complete or occupancy-certified. The GHMC permit states that an occupancy certificate is required before occupation.
3. Master plan, architecture & building design
The filed building layout identifies a single residential building, recorded as 1 Stilt + 5 upper floors. The GHMC building-permit extraction gives a height of 14.99 m, an upper-floor residential area of 1,344.85 m², and a stilt parking floor area of 252.42 m². The layout-plan extraction labels the site area as 596.77 sq.m., net plot area as 549.66 sq.m., road-affected area as 47.11 sq.m., proposed coverage as 269.11 with 48.96%, and residential net BUA as 1,344.85. These are the document’s stated labels and figures.
The plan records one lift and staircase, a transformer space, garbage house, rainwater-harvesting structure, overhead water tank and septic tank. It also lists greenery and a tot-lot; the permit extraction states “Tot-lot (m2) 0.” The supplied material does not provide a complete drawing-based account of flat distribution by floor, circulation dimensions, lift capacity, or the size and layout of open or landscaped areas.
4. Homes, configurations & floor plans
The RERA-filed schedule identifies 15 homes: five 1BHK units and ten 2BHK units. The supplied floor-plan drawing for a 1BHK was software-measured at 62.3 sq.m. (671 sq.ft.) carpet area. This is a drawing-based measurement, not a RERA-filed carpet-area disclosure, and the measurement record says it needs review. RERA saleable area is separately filed and includes the home’s share of common areas; it should not be treated as the same measure as carpet area. RERA unit table RERA unit details Floor plans
| Configuration | Units | Booked | Available | RERA saleable area | Measured carpet area | Loading (if supplied) |
|---|---|---|---|---|---|---|
| 1BHK | 5 | 0 | 5 | 78.27 sq.m. | 62.3 sq.m. (671 sq.ft.), software-measured from the filed drawing; not RERA-filed | 20% (software-measured record) |
| 2BHK | 10 | 0 | 10 | 83.27–107.42 sq.m. | Not supplied | Not supplied |
The drawing extraction describes one measured 1BHK plan, flat 02, with a living/kitchen, one bedroom and two toilets. Its listed room measurements are: living/kitchen 8.01 × 3.95 m; bedroom 2.9 × 4.47 m; and each toilet 1.6 × 1.85 m. These are software-extracted drawing measurements, not independently verified dimensions. RERA unit details
5. Parking & vehicle circulation
The GHMC permit records a stilt parking floor of 252.42 m² and requires the approved stilt parking area to be used exclusively for vehicle parking. The supplied extraction does not establish a sanctioned number of car or two-wheeler spaces, visitor or accessible spaces, or unit-specific parking allocations. No separate evidence establishes parking ownership or an allocation to any particular apartment.
6. Amenities, recreation & open spaces
The building-plan records identify the following proposed or required facilities. The supplied records do not verify their completion or current operating status.
| Facility | Description / size | Evidence source | Declared progress / verified status |
|---|---|---|---|
| Greenery / peripheral planting | Greenery and tree planting are stated in the plan conditions; the building-permit extraction lists 25 Trees | Required or shown in the records; completion not verified | |
| Tot-lot | Listed as a tot-lot; building-permit extraction records Tot-lot (m2) 0 | Listed; completion not verified | |
| Rainwater harvesting | Rain Water Harvesting Structure (percolation pit); permit records 1 rainwater-harvesting pit | Required or shown in the records; completion not verified | |
| Transformer space | Space for transformer | Listed; completion not verified | |
| Garbage house | Garbage house within the premises | Required or listed; completion not verified | |
| Internal roads, footpaths and street lighting | Listed as project infrastructure in the RERA amenities record | RERA amenities | Portal record shows 0% progress; completion not verified |
| Community buildings and recreational open space | Listed in the RERA amenities record | RERA amenities | Portal record shows 0% progress; completion not verified |
7. Utilities, building services & safety
The building-plan extraction lists an overhead water tank, septic tank, rainwater-harvesting structure and one rainwater-harvesting pit. The RERA amenities record marks water supply, sewerage (including chamber, lines, septic tank and STP), solid-waste management, water conservation/rainwater harvesting, fire protection, and electrical meter room/sub-station/receiving station as “YES.” It does not provide capacities, detailed system specifications or evidence of completed installation. RERA amenities
GHMC’s permit requires a Fire NOC before issue of the occupancy certificate and states that fire-safety and structural-safety provisions are the responsibility of the relevant project participants. The supplied record does not establish that the Fire NOC or occupancy certificate has been issued. The plan records a lift and staircase but does not specify lift capacity, accessible routes, backup power, CCTV or other security-system details.
8. Location, access & connectivity
The project is identified in the RERA record at Kushiaguda, Kapra Mandal, Medchal-Malkajgiri District, Telangana, PIN 500062, on Sy. No. 213/A. The registered site boundaries identify a 25 Wide Road on both the north and south sides. The building permit’s extracted location references Khapra/Kapra, and the filed layout-plan extraction refers to Shnehapuri Enclave. RERA record RERA filing
The supplied location data gives these measured distances from the cadastral parcel centroid: ADP, 0.0 km; IndusInd Bank, 0.4 km; Nanakramguda Government Primary School, 0.5 km; Financial District (Nanakramguda), 1.2 km; an unnamed park, 1.2 km; Manuu Polytechnic Hyderabad, 1.6 km; Sankaraya Eye Hospital, 1.6 km; an unnamed bus station, 2.2 km; and South India Shopping Mall, 2.6 km. These are supplied proximity measurements; the record does not provide travel times or confirm routes. Location record
9. Developer & development status
The registered promoter is ABHIGNAH BUILDERRS, recorded as a partnership, with GSTIN 36ABQFA6714Q1ZP. The promoter address in the RERA filing is MEENAKSHI RESIDENCY, South Kamalanagar, Kushiaguda, Kapra, Medchal-Malkajgiri, PIN 500062. Pinnamaneni Sai Kiran is identified as authorized signatory and Chigurupati Suresh as partner. RERA record RERA filing Corporate record Parties record
The promoter’s Form B declares completion by 19th January, 2028. The supplied project evidence does not establish present construction progress. It also does not include an occupancy or completion certificate. The RERA registration certificate records validity through 19/01/2028; registration validity and project completion/occupancy status are separate matters.
10. Approvals, official records & documents
| Record | Identifier / scope | Evidence |
|---|---|---|
| TG-RERA registration certificate (Form C) | P02200004212, ABHIGNAH RESIDENCY; issued 14/03/2022; stated validity to 19/01/2028; survey Sy. No. 213/A | |
| GHMC building permit order | Approval 2/C1/00056/2022, dated 19 January 2022; building at survey 213/A | |
| GHMC-related filed layout plan | “Layout Plan Details,” dated 31-01-2022; Plot Nos. 8, 22 & 23 in Survey No. 213/A | |
| RERA Form B declaration | Promoter declaration, including completion undertaking and project-fund declarations |
The supplied evidence includes no occupancy or completion certificate. The building-permit record states that an occupancy certificate is required before occupation; it also records the requirement for a Fire NOC before an occupancy certificate is issued.
1. Project at a glance
Project identity
Registered project name: ABHIGNAH RESIDENCY
Project type: Residential apartment project
Phase / registered portion: Phase not separately identified in the supplied record; the registration covers the project at the stated site
TG-RERA registration number: P02200004212
TG-RERA validity: 14/03/2022 to 19/01/2028, as stated in Form C; this is registration validity, not a statement of completion or occupancy
Registered promoter: ABHIGNAH BUILDERRS; entity type recorded as Partnership
RERA status: Registered; the supplied certificate records registration under section 5
Land and geographic identity
Locality: Kushiaguda
Revenue village: Kushiaguda, as recorded in the project identity; the supplied building-plan extraction also refers to Khapra and Shnehapuri Enclave
Mandal: Kapra
District: Medchal-Malkajgiri
PIN: 500062
Project survey number: Sy. No. 213/A
Plot numbers: 8, 22 & 23
Total / gross site area: 596.77 sq.m.
Road-affected area: 47.11 sq.m.
Net site area: 549.66 sq.m.
Boundaries recorded in RERA filing: North: 25 Wide Road; South: 25 Wide Road; East: NEIGHBOURS LAND; West: Plot No 9 and 10 and 20 and 21
Development identity
Sanctioning authority: Greater Hyderabad Municipal Corporation (GHMC)
Principal building approval: 2/C1/00056/2022, approved 19 January 2022
Related GHMC file number: 2/C1/22729/2019
Approved built-up area: The building-permit extraction records upper-floor residential area of 1,344.85 m²; the filed layout-plan extraction separately labels 1,361.31 as “BUILT UP AREA” and 1,344.85 as “NET BUA RESIDENTIAL.” These are the labels shown in the respective records, not interchangeable area measures.
Building count and sanctioned floors: One building, BLDG-1; 1 Stilt + 5 upper floors
Sanctioned building height: 14.99 m
Parking level / stated provision: Stilt parking floor: 252.42 m² in the building-permit extraction. A separate sanctioned parking-space count is not established by the supplied data.
Unit counts: 15 units in the building-plan extraction; the RERA unit schedule also totals 15 units.
Offering and status
RERA-filed configurations: 1BHK: 5 units; 2BHK: 10 units
RERA-filed saleable area: 1BHK: 78.27 sq.m.; 2BHK: 83.27–107.42 sq.m.
Booked / available: Portal-read schedule shows 0 booked and 15 available (5 1BHK and 10 2BHK); the schedule has no supplied as-of date, so counts are indicative.
Construction stage: Current construction progress is not established by the supplied evidence. The GHMC permit records the approved building and the RERA filing supplies a completion undertaking, but neither establishes present on-site progress.
Completion date: Promoter’s Form B declares completion by 19th January, 2028. The header separately records a proposed completion date of 19/05/2028; the supplied record does not establish a revised completion approval.
Occupancy / completion certificate: No occupancy or completion certificate is included in the supplied project documents. GHMC’s permit requires an occupancy certificate before occupation; this is not evidence that one has been issued.
2. The project story
ABHIGNAH RESIDENCY is a registered residential apartment project on Plot Nos. 8, 22 & 23 in Sy. No. 213/A, with a recorded gross site area of 596.77 sq.m. and net site area of 549.66 sq.m. The filed building plan describes one residential building with a stilt and five upper floors. The RERA unit schedule lists 15 apartments: five 1BHK and ten 2BHK homes.
The supplied records establish the sanctioned configuration and the promoter’s completion undertaking, but do not establish current construction progress or that any portion is complete or occupancy-certified. The GHMC permit states that an occupancy certificate is required before occupation.
3. Master plan, architecture & building design
The filed building layout identifies a single residential building, recorded as 1 Stilt + 5 upper floors. The GHMC building-permit extraction gives a height of 14.99 m, an upper-floor residential area of 1,344.85 m², and a stilt parking floor area of 252.42 m². The layout-plan extraction labels the site area as 596.77 sq.m., net plot area as 549.66 sq.m., road-affected area as 47.11 sq.m., proposed coverage as 269.11 with 48.96%, and residential net BUA as 1,344.85. These are the document’s stated labels and figures.
The plan records one lift and staircase, a transformer space, garbage house, rainwater-harvesting structure, overhead water tank and septic tank. It also lists greenery and a tot-lot; the permit extraction states “Tot-lot (m2) 0.” The supplied material does not provide a complete drawing-based account of flat distribution by floor, circulation dimensions, lift capacity, or the size and layout of open or landscaped areas.
4. Homes, configurations & floor plans
The RERA-filed schedule identifies 15 homes: five 1BHK units and ten 2BHK units. The supplied floor-plan drawing for a 1BHK was software-measured at 62.3 sq.m. (671 sq.ft.) carpet area. This is a drawing-based measurement, not a RERA-filed carpet-area disclosure, and the measurement record says it needs review. RERA saleable area is separately filed and includes the home’s share of common areas; it should not be treated as the same measure as carpet area.
| Configuration | Units | Booked | Available | RERA saleable area | Measured carpet area | Loading (if supplied) |
|---|---|---|---|---|---|---|
| 1BHK | 5 | 0 | 5 | 78.27 sq.m. | 62.3 sq.m. (671 sq.ft.), software-measured from the filed drawing; not RERA-filed | 20% (software-measured record) |
| 2BHK | 10 | 0 | 10 | 83.27–107.42 sq.m. | Not supplied | Not supplied |
The drawing extraction describes one measured 1BHK plan, flat 02, with a living/kitchen, one bedroom and two toilets. Its listed room measurements are: living/kitchen 8.01 × 3.95 m; bedroom 2.9 × 4.47 m; and each toilet 1.6 × 1.85 m. These are software-extracted drawing measurements, not independently verified dimensions.
5. Parking & vehicle circulation
The GHMC permit records a stilt parking floor of 252.42 m² and requires the approved stilt parking area to be used exclusively for vehicle parking. The supplied extraction does not establish a sanctioned number of car or two-wheeler spaces, visitor or accessible spaces, or unit-specific parking allocations. No separate evidence establishes parking ownership or an allocation to any particular apartment.
6. Amenities, recreation & open spaces
The building-plan records identify the following proposed or required facilities. The supplied records do not verify their completion or current operating status.
| Facility | Description / size | Evidence source | Declared progress / verified status |
|---|---|---|---|
| Greenery / peripheral planting | Greenery and tree planting are stated in the plan conditions; the building-permit extraction lists 25 Trees | Required or shown in the records; completion not verified | |
| Tot-lot | Listed as a tot-lot; building-permit extraction records Tot-lot (m2) 0 | Listed; completion not verified | |
| Rainwater harvesting | Rain Water Harvesting Structure (percolation pit); permit records 1 rainwater-harvesting pit | Required or shown in the records; completion not verified | |
| Transformer space | Space for transformer | Listed; completion not verified | |
| Garbage house | Garbage house within the premises | Required or listed; completion not verified | |
| Internal roads, footpaths and street lighting | Listed as project infrastructure in the RERA amenities record | Portal record shows 0% progress; completion not verified | |
| Community buildings and recreational open space | Listed in the RERA amenities record | Portal record shows 0% progress; completion not verified |
7. Utilities, building services & safety
The building-plan extraction lists an overhead water tank, septic tank, rainwater-harvesting structure and one rainwater-harvesting pit. The RERA amenities record marks water supply, sewerage (including chamber, lines, septic tank and STP), solid-waste management, water conservation/rainwater harvesting, fire protection, and electrical meter room/sub-station/receiving station as “YES.” It does not provide capacities, detailed system specifications or evidence of completed installation.
GHMC’s permit requires a Fire NOC before issue of the occupancy certificate and states that fire-safety and structural-safety provisions are the responsibility of the relevant project participants. The supplied record does not establish that the Fire NOC or occupancy certificate has been issued. The plan records a lift and staircase but does not specify lift capacity, accessible routes, backup power, CCTV or other security-system details.
8. Location, access & connectivity
The project is identified in the RERA record at Kushiaguda, Kapra Mandal, Medchal-Malkajgiri District, Telangana, PIN 500062, on Sy. No. 213/A. The registered site boundaries identify a 25 Wide Road on both the north and south sides. The building permit’s extracted location references Khapra/Kapra, and the filed layout-plan extraction refers to Shnehapuri Enclave.
The supplied location data gives these measured distances from the cadastral parcel centroid: ADP, 0.0 km; IndusInd Bank, 0.4 km; Nanakramguda Government Primary School, 0.5 km; Financial District (Nanakramguda), 1.2 km; an unnamed park, 1.2 km; Manuu Polytechnic Hyderabad, 1.6 km; Sankaraya Eye Hospital, 1.6 km; an unnamed bus station, 2.2 km; and South India Shopping Mall, 2.6 km. These are supplied proximity measurements; the record does not provide travel times or confirm routes.
9. Developer & development status
The registered promoter is ABHIGNAH BUILDERRS, recorded as a partnership, with GSTIN 36ABQFA6714Q1ZP. The promoter address in the RERA filing is MEENAKSHI RESIDENCY, South Kamalanagar, Kushiaguda, Kapra, Medchal-Malkajgiri, PIN 500062. Pinnamaneni Sai Kiran is identified as authorized signatory and Chigurupati Suresh as partner.
The promoter’s Form B declares completion by 19th January, 2028. The supplied project evidence does not establish present construction progress. It also does not include an occupancy or completion certificate. The RERA registration certificate records validity through 19/01/2028; registration validity and project completion/occupancy status are separate matters.
10. Approvals, official records & documents
| Record | Identifier / scope | Evidence |
|---|---|---|
| TG-RERA registration certificate (Form C) | P02200004212, ABHIGNAH RESIDENCY; issued 14/03/2022; stated validity to 19/01/2028; survey Sy. No. 213/A | |
| GHMC building permit order | Approval 2/C1/00056/2022, dated 19 January 2022; building at survey 213/A | |
| GHMC-related filed layout plan | “Layout Plan Details,” dated 31-01-2022; Plot Nos. 8, 22 & 23 in Survey No. 213/A | |
| RERA Form B declaration | Promoter declaration, including completion undertaking and project-fund declarations |
The supplied evidence includes no occupancy or completion certificate. The building-permit record states that an occupancy certificate is required before occupation; it also records the requirement for a Fire NOC before an occupancy certificate is issued.
Other registrations of Abhignah Residency
Frequently asked questions
Is ABHIGNAH RESIDENCY registered with Telangana RERA?
Yes. ABHIGNAH RESIDENCY is registered with the Telangana Real Estate Regulatory Authority as P02200004212; the registration status is New Project.
Who is the developer of ABHIGNAH RESIDENCY?
The promoter named in the RERA registration is ABHIGNAH BUILDERRS.
Where is ABHIGNAH RESIDENCY located?
ABHIGNAH RESIDENCY is in Kushiaguda, Kapra, Medchal-Malkajgiri, Telangana (500062).
When will ABHIGNAH RESIDENCY be completed?
The promoter's proposed date of completion filed with RERA is 19/05/2028. This is the promoter's declaration, not a guarantee.
More projects in Kapra