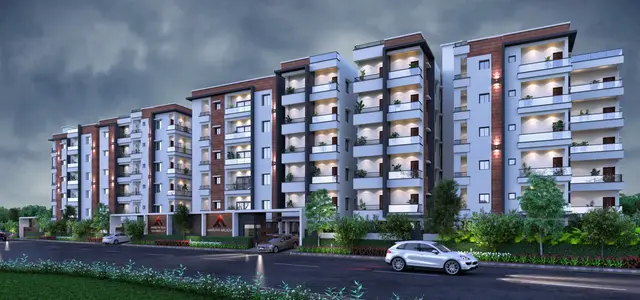
Surya Nestila
HARIVALLABH DEVELOPERS AND BUILDERS · Medchal-Malkajgiri · RERA P02200004362
SURYA NESTILA is a residential apartment project in SHIRDI HILLS, Qutballapur mandal, Medchal-Malkajgiri district, developed by registered promoter HARIVALLABH DEVELOPERS AND BUILDERS. The project has a land area of 334.37 sq. m and one residential building with 1 Stilt + 5 upper floors, comprising 10 2BHK apartments. It is registered under TG-RERA number P02200004362, with a proposed completion date of 29-04-2027.
More from Harivallabh Developers And Builders · 2 projects →
01What we found
Read from TG-RERA filings, approvals, land and registration records and court records. A court case is counted only when the court record states this project's survey number with its village, or names the project.
02Check before you pay
6 items to check before you pay, 2 high - from the title chain, court records and approvals, each with what to ask the builder or your advocate. An item may not be a problem with the project: records can be incomplete.
1. Project at a glance
Project identity
| Field | Project record |
|---|---|
| Registered name | SURYA NESTILA RERA record |
| Project type | Residential apartment project RERA record |
| Registered portion / phase | A single registered project; a separate phase name is not disclosed RERA record |
| TG-RERA registration | P02200004362 RERA record |
| Registration validity | 04/04/2022 to 29/04/2027; the certificate states five years, subject to extension by the Authority |
| Registered promoter | HARIVALLABH DEVELOPERS AND BUILDERS, a partnership RERA record Corporate record |
| RERA status | Project evidence identifies the registration as valid through 29/04/2027. This is the registration period, not a construction-completion date RERA record |
Land and geographic identity
| Field | Project record |
|---|---|
| Locality | SHIRDI HILLS RERA record |
| Revenue village | The project header identifies Shirdi Hills; the filed land, plan and title documents identify Gajularamaram Village. The revenue-village identity is not independently verified in the supplied record RERA record Land records |
| Mandal / district / PIN | Qutballapur / Medchal-Malkajgiri / 500055 RERA record |
| Project survey numbers | 271, 272, 289, 290, 291, 292, 293, 294 and 296; the registration certificate groups these as “271, 272, 289 TO 294 & 296” Land records |
| Site identification | Plot Nos. 87 and 88 RERA filing |
| Site area | Total area 334.37 sq. m; net area 331.20 sq. m in the RERA project record RERA filing |
| Boundaries | East: Plot No. 89; West: 9M wide road; North: 9M wide road; South: Plot Nos. 105 and 106 RERA filing |
Development identity
| Field | Project record |
|---|---|
| Sanctioning authority | Greater Hyderabad Municipal Corporation (GHMC) Approvals record |
| Principal building approval | 2/C26/06275/2021, approved 29 April 2021 Approvals record |
| Building configuration | One residential building: 1 Stilt + 5 upper floors in the building-permit record |
| Approved area | Building-plan record states 948.45 sq. m Residential Net BUA and 962.08 sq. m BUILT UP AREA; these are distinct filed area labels |
| Parking level | Stilt parking is shown; the permit records 176.78 sq. m for stilt parking |
| Units | 10 dwelling units in the GHMC plan record; the RERA filing also records 10 units RERA unit table |
Offering and status
| Field | Project record |
|---|---|
| Unit type | 2BHK apartments RERA unit table |
| RERA-filed saleable area | 109.85 sq. m per 2BHK RERA unit table |
| Booked / available | 0 booked / 10 available in the portal data supplied; no “as of” date is attached, so counts are indicative RERA unit table |
| Construction / completion status | An architect’s completion certificate filed with TG-RERA states that the project was completed in all aspects; GHMC occupancy-certificate records identify the building as fit for occupation |
| Completion deadline | Promoter’s Form B gives 29-04-2027 as the completion undertaking |
| Occupancy certificate | GHMC OC 2406/GHMC/KPL/2022-OC, dated 19 July 2022, for the residential building at Plot Nos. 87 and 88 |
2. The project story
SURYA NESTILA is recorded as a small, single-building residential apartment development at Plot Nos. 87 and 88, associated in the filed plans and title materials with Gajularamaram Village and in the project header with Shirdi Hills, Qutballapur, Medchal-Malkajgiri. Its registered land identity covers survey numbers 271, 272, 289, 290, 291, 292, 293, 294 and 296. The site record gives a total area of 334.37 sq. m and a net area of 331.20 sq. m. RERA record Land records
The approved design is one residential building with a stilt and five upper floors, comprising 10 dwelling units. The RERA filing lists all 10 as 2BHK apartments. The project documents include a GHMC occupancy certificate dated 19 July 2022 and an architect’s certificate filed with TG-RERA stating that the registered project is complete in all aspects. These are documentary completion and occupancy records; no independent site inspection is supplied here. RERA unit table
3. Master plan, architecture & building design
The GHMC building plan describes one residential block on Plot Nos. 87 and 88, with 1 Stilt + 5 upper floors. It records a site area of 334.37 sq. m, net plot area of 331.20 sq. m, proposed coverage area of 190.41 sq. m (56.95%), residential net BUA of 948.45 sq. m and total built-up area of 962.08 sq. m. These are the plan’s separate area labels; the record does not provide a verified FSI-counted area.
The building-plan record also identifies a proposed vacant plot area of 140.79 sq. m and requires a green strip at the site periphery. It lists a tot-lot and transformer space, but the plan’s amenity record gives the tot-lot area as 0; the occupancy-certificate extraction later records a tot-lot area of 3.00 sq. m. No architectural schedule in the supplied material establishes lifts, stair configuration, flat counts per floor, or the detailed common-area arrangement.
A separate final layout-plan document, approval 6756/PJAL/PLG/HY38, concerns a 136-plot layout in survey numbers 294 and 296 and names Hiranwata Real Estates. The supplied record does not establish that this separate plotted-layout document is the approved layout for SURYA NESTILA, so it is not treated as the apartment project’s site plan.
4. Homes, configurations & floor plans
The RERA filing lists 10 2BHK apartments, with a filed saleable area of 109.85 sq. m per unit. Portal counts show 0 booked and 10 available, but the record gives no date for those counts. Carpet-area figures are software measurements from the approved floor-plan drawing geometry, not RERA-filed measurements, and are marked as needing review. The drawing analysis measured four flat designs. The RERA saleable area is a separate filed figure and includes the home’s share of common areas; it should not be read as carpet area. RERA unit table RERA unit details Floor plans
| Configuration | Units | Booked | Available | RERA saleable area | Measured carpet area | Loading (if supplied) |
|---|---|---|---|---|---|---|
| 2BHK | 10 | 0 | 10 | 109.85 sq. m | Software-measured range: 63.1–72.5 sq. m; median: 71.0 sq. m | 35% RERA unit details Floor plans |
The supplied drawing record shows a typical flat with living/dining, kitchen, two bedrooms, two toilets, a puja area and a balcony. The balcony is identified as excluded from the software-measured carpet area. Example room dimensions recorded for that drawing include living/dining 3.4 × 6.76 m, kitchen 2.03 × 3.65 m, and bedrooms 3.5 × 3.03 m and 3.0 × 3.65 m. RERA unit details
5. Parking & vehicle circulation
Stilt parking is shown in the GHMC plan. The building-permit record specifies 176.78 sq. m of stilt parking; the occupancy-certificate records also state 176.78 sq. m as the sanctioned and site-plan parking area. The supplied evidence does not establish a count of parking bays, visitor or accessible spaces, two-wheeler provision, EV charging, or exclusive parking allocation to individual apartments.
6. Amenities, recreation & open spaces
The RERA amenity record lists facilities but reports 0% progress for each item; it does not establish delivery. GHMC plan conditions and occupancy-certificate records provide additional documentary references, as noted below.
| Facility | Description / size | Evidence source | Declared progress / verified status |
|---|---|---|---|
| Green strip / tot-lot | Plan lists a green strip and tot-lot; plan extraction records tot-lot area as 0 sq. m. OC extraction records tot-lot area as 3.00 sq. m. | RERA amenities | RERA amenity progress 0%; OC record includes an area figure, but no independent verification |
| Internal roads and footpaths | Listed in RERA amenities; no dimensions or internal-road plan details supplied | RERA amenities | RERA amenity progress 0% |
| Community buildings | Listed; no building, size or capacity details supplied | RERA amenities | RERA amenity progress 0% |
| Water supply | Listed as available “YES”; no source, storage or capacity details supplied | RERA amenities | RERA amenity progress 0% |
| Water conservation / rainwater harvesting | Listed as available “YES”; GHMC plan calls for rainwater harvesting and records three RWHPs; OC extraction records RWH as 0 | RERA amenities | Plan condition and RERA listing are documentary disclosures; completed operation is not independently verified |
| Street lighting | Listed; no specification supplied | RERA amenities | RERA amenity progress 0% |
| Energy management | Listed; no system or capacity details supplied | RERA amenities | RERA amenity progress 0% |
7. Utilities, building services & safety
The RERA amenities list includes water supply, sewerage, storm-water drains, sewage/sullage treatment and disposal, solid-waste management, energy management, fire protection and electrical meter-room/substation/receiving-station provision. It does not supply system capacities, designs or progress beyond 0% entries, except that water supply and rainwater harvesting are marked “YES.” RERA amenities
GHMC’s building-plan conditions call for rainwater harvesting, a garbage house within the premises and transformer space. The building-permit record also requires an ETP to standard specifications and refers to a fire NOC before issue of the occupancy certificate. The plan record lists three rainwater-harvesting pits; the OC extraction records RWH as 0. No supplied evidence specifies lifts, backup power, water storage or source, sewage-treatment capacity, waste segregation arrangements, CCTV, access control, accessible ramps or fire-system capacities. These items should not be inferred from the general amenity headings. RERA amenities
8. Location, access & connectivity
The project’s registered locality is SHIRDI HILLS, Qutballapur, Medchal-Malkajgiri, Telangana, PIN 500055. Project land and building documents identify Plot Nos. 87 and 88 in Gajularamaram. The project-record boundaries show 9M wide roads to the north and west, Plot No. 89 to the east, and Plot Nos. 105 and 106 to the south. RERA record RERA filing
A supplied location record gives the Financial District (Nanakramguda) as 1.2 km from the project’s cadastral parcel centroid. No public-transport details or other approach-road, landmark or travel-time information is supplied. Location record
9. Developer & development status
The registered promoter is HARIVALLABH DEVELOPERS AND BUILDERS, recorded as a partnership, with GSTIN 36AAKFH7010F1ZM. The project record lists Kopparthi Surya Narrayana as authorized signatory and Kopparthi Rajesh Kumar as partner. The promoter address supplied in the project record is SURYA NIVAS, Vallidevasena Nagar Colony, Shirdi Hills, Qutballapur, Medchal-Malkajgiri, 500055. The registration certificate separately prints a promoter-office address in West Godavari, PIN 534260. Corporate record Parties record
The RERA registration is valid through 29/04/2027, while the promoter’s Form B completion undertaking also states 29-04-2027. Separately, the GHMC OC is dated 19 July 2022, and architect certificates filed with TG-RERA state that the project is complete in all aspects. No independent construction-progress inspection is supplied.
10. Approvals, official records & documents
| Identifier / date | P02200004362; issued 04/04/2022; valid to 29/04/2027 |
|---|---|
| What the supplied document establishes | Form C registration for SURYA NESTILA; includes the separate-account condition |
| Identifier / date | 2/C26/06275/2021; 29 April 2021 |
|---|---|
| What the supplied document establishes | Building permission for BLDG-1 at Plots 87 and 88; 1 Stilt + 5 upper floors |
| Identifier / date | 2/C26/06275/2021; plan record dated 30-04-2021 |
|---|---|
| What the supplied document establishes | One building and 10 dwelling units; area, parking and plan-condition details |
| Identifier / date | 2406/GHMC/KPL/2022-OC; 19 July 2022 |
|---|---|
| What the supplied document establishes | OC record for the residential building at Plots 87 and 88; states the inspected building is fit for occupation |
| Identifier / date | 30/05/2024 and a further filed certificate |
|---|---|
| What the supplied document establishes | Certificates identify the TG-RERA project and state completion in all aspects |
| Identifier / date | Completion undertaking: 29-04-2027 |
|---|---|
| What the supplied document establishes | Promoter’s declaration concerning title, encumbrances, funds, approvals and completion period |
| Identifier / date | 6756/PJAL/PLG/HY38 |
|---|---|
| What the supplied document establishes | Supplied extraction describes a 136-plot layout in survey numbers 294 and 296 belonging to Hiranwata Real Estates; its relationship to SURYA NESTILA is not established |
1. Project at a glance
Project identity
Registered name: SURYA NESTILA
Project type: Residential apartment project
Registered portion / phase: A single registered project; a separate phase name is not disclosed
TG-RERA registration: P02200004362
Registration validity: 04/04/2022 to 29/04/2027; the certificate states five years, subject to extension by the Authority
Registered promoter: HARIVALLABH DEVELOPERS AND BUILDERS, a partnership
RERA status: Project evidence identifies the registration as valid through 29/04/2027. This is the registration period, not a construction-completion date
Land and geographic identity
Locality: SHIRDI HILLS
Revenue village: The project header identifies Shirdi Hills; the filed land, plan and title documents identify Gajularamaram Village. The revenue-village identity is not independently verified in the supplied record
Mandal / district / PIN: Qutballapur / Medchal-Malkajgiri / 500055
Project survey numbers: 271, 272, 289, 290, 291, 292, 293, 294 and 296; the registration certificate groups these as “271, 272, 289 TO 294 & 296”
Site identification: Plot Nos. 87 and 88
Site area: Total area 334.37 sq. m; net area 331.20 sq. m in the RERA project record
Boundaries: East: Plot No. 89; West: 9M wide road; North: 9M wide road; South: Plot Nos. 105 and 106
Development identity
Sanctioning authority: Greater Hyderabad Municipal Corporation (GHMC)
Principal building approval: 2/C26/06275/2021, approved 29 April 2021
Building configuration: One residential building: 1 Stilt + 5 upper floors in the building-permit record
Approved area: Building-plan record states 948.45 sq. m Residential Net BUA and 962.08 sq. m BUILT UP AREA; these are distinct filed area labels
Parking level: Stilt parking is shown; the permit records 176.78 sq. m for stilt parking
Units: 10 dwelling units in the GHMC plan record; the RERA filing also records 10 units
Offering and status
Unit type: 2BHK apartments
RERA-filed saleable area: 109.85 sq. m per 2BHK
Booked / available: 0 booked / 10 available in the portal data supplied; no “as of” date is attached, so counts are indicative
Construction / completion status: An architect’s completion certificate filed with TG-RERA states that the project was completed in all aspects; GHMC occupancy-certificate records identify the building as fit for occupation
Completion deadline: Promoter’s Form B gives 29-04-2027 as the completion undertaking
Occupancy certificate: GHMC OC 2406/GHMC/KPL/2022-OC, dated 19 July 2022, for the residential building at Plot Nos. 87 and 88
2. The project story
SURYA NESTILA is recorded as a small, single-building residential apartment development at Plot Nos. 87 and 88, associated in the filed plans and title materials with Gajularamaram Village and in the project header with Shirdi Hills, Qutballapur, Medchal-Malkajgiri. Its registered land identity covers survey numbers 271, 272, 289, 290, 291, 292, 293, 294 and 296. The site record gives a total area of 334.37 sq. m and a net area of 331.20 sq. m.
The approved design is one residential building with a stilt and five upper floors, comprising 10 dwelling units. The RERA filing lists all 10 as 2BHK apartments. The project documents include a GHMC occupancy certificate dated 19 July 2022 and an architect’s certificate filed with TG-RERA stating that the registered project is complete in all aspects. These are documentary completion and occupancy records; no independent site inspection is supplied here.
3. Master plan, architecture & building design
The GHMC building plan describes one residential block on Plot Nos. 87 and 88, with 1 Stilt + 5 upper floors. It records a site area of 334.37 sq. m, net plot area of 331.20 sq. m, proposed coverage area of 190.41 sq. m (56.95%), residential net BUA of 948.45 sq. m and total built-up area of 962.08 sq. m. These are the plan’s separate area labels; the record does not provide a verified FSI-counted area.
The building-plan record also identifies a proposed vacant plot area of 140.79 sq. m and requires a green strip at the site periphery. It lists a tot-lot and transformer space, but the plan’s amenity record gives the tot-lot area as 0; the occupancy-certificate extraction later records a tot-lot area of 3.00 sq. m. No architectural schedule in the supplied material establishes lifts, stair configuration, flat counts per floor, or the detailed common-area arrangement.
A separate final layout-plan document, approval 6756/PJAL/PLG/HY38, concerns a 136-plot layout in survey numbers 294 and 296 and names Hiranwata Real Estates. The supplied record does not establish that this separate plotted-layout document is the approved layout for SURYA NESTILA, so it is not treated as the apartment project’s site plan.
4. Homes, configurations & floor plans
The RERA filing lists 10 2BHK apartments, with a filed saleable area of 109.85 sq. m per unit. Portal counts show 0 booked and 10 available, but the record gives no date for those counts. Carpet-area figures are software measurements from the approved floor-plan drawing geometry, not RERA-filed measurements, and are marked as needing review. The drawing analysis measured four flat designs. The RERA saleable area is a separate filed figure and includes the home’s share of common areas; it should not be read as carpet area.
| Configuration | Units | Booked | Available | RERA saleable area | Measured carpet area | Loading (if supplied) |
|---|---|---|---|---|---|---|
| 2BHK | 10 | 0 | 10 | 109.85 sq. m | Software-measured range: 63.1–72.5 sq. m; median: 71.0 sq. m | 35% |
The supplied drawing record shows a typical flat with living/dining, kitchen, two bedrooms, two toilets, a puja area and a balcony. The balcony is identified as excluded from the software-measured carpet area. Example room dimensions recorded for that drawing include living/dining 3.4 × 6.76 m, kitchen 2.03 × 3.65 m, and bedrooms 3.5 × 3.03 m and 3.0 × 3.65 m.
5. Parking & vehicle circulation
Stilt parking is shown in the GHMC plan. The building-permit record specifies 176.78 sq. m of stilt parking; the occupancy-certificate records also state 176.78 sq. m as the sanctioned and site-plan parking area. The supplied evidence does not establish a count of parking bays, visitor or accessible spaces, two-wheeler provision, EV charging, or exclusive parking allocation to individual apartments.
6. Amenities, recreation & open spaces
The RERA amenity record lists facilities but reports 0% progress for each item; it does not establish delivery. GHMC plan conditions and occupancy-certificate records provide additional documentary references, as noted below.
| Facility | Description / size | Evidence source | Declared progress / verified status |
|---|---|---|---|
| Green strip / tot-lot | Plan lists a green strip and tot-lot; plan extraction records tot-lot area as 0 sq. m. OC extraction records tot-lot area as 3.00 sq. m. | RERA amenity progress 0%; OC record includes an area figure, but no independent verification | |
| Internal roads and footpaths | Listed in RERA amenities; no dimensions or internal-road plan details supplied | RERA amenity progress 0% | |
| Community buildings | Listed; no building, size or capacity details supplied | RERA amenity progress 0% | |
| Water supply | Listed as available “YES”; no source, storage or capacity details supplied | RERA amenity progress 0% | |
| Water conservation / rainwater harvesting | Listed as available “YES”; GHMC plan calls for rainwater harvesting and records three RWHPs; OC extraction records RWH as 0 | Plan condition and RERA listing are documentary disclosures; completed operation is not independently verified | |
| Street lighting | Listed; no specification supplied | RERA amenity progress 0% | |
| Energy management | Listed; no system or capacity details supplied | RERA amenity progress 0% |
7. Utilities, building services & safety
The RERA amenities list includes water supply, sewerage, storm-water drains, sewage/sullage treatment and disposal, solid-waste management, energy management, fire protection and electrical meter-room/substation/receiving-station provision. It does not supply system capacities, designs or progress beyond 0% entries, except that water supply and rainwater harvesting are marked “YES.”
GHMC’s building-plan conditions call for rainwater harvesting, a garbage house within the premises and transformer space. The building-permit record also requires an ETP to standard specifications and refers to a fire NOC before issue of the occupancy certificate. The plan record lists three rainwater-harvesting pits; the OC extraction records RWH as 0. No supplied evidence specifies lifts, backup power, water storage or source, sewage-treatment capacity, waste segregation arrangements, CCTV, access control, accessible ramps or fire-system capacities. These items should not be inferred from the general amenity headings.
8. Location, access & connectivity
The project’s registered locality is SHIRDI HILLS, Qutballapur, Medchal-Malkajgiri, Telangana, PIN 500055. Project land and building documents identify Plot Nos. 87 and 88 in Gajularamaram. The project-record boundaries show 9M wide roads to the north and west, Plot No. 89 to the east, and Plot Nos. 105 and 106 to the south.
A supplied location record gives the Financial District (Nanakramguda) as 1.2 km from the project’s cadastral parcel centroid. No public-transport details or other approach-road, landmark or travel-time information is supplied.
9. Developer & development status
The registered promoter is HARIVALLABH DEVELOPERS AND BUILDERS, recorded as a partnership, with GSTIN 36AAKFH7010F1ZM. The project record lists Kopparthi Surya Narrayana as authorized signatory and Kopparthi Rajesh Kumar as partner. The promoter address supplied in the project record is SURYA NIVAS, Vallidevasena Nagar Colony, Shirdi Hills, Qutballapur, Medchal-Malkajgiri, 500055. The registration certificate separately prints a promoter-office address in West Godavari, PIN 534260.
The RERA registration is valid through 29/04/2027, while the promoter’s Form B completion undertaking also states 29-04-2027. Separately, the GHMC OC is dated 19 July 2022, and architect certificates filed with TG-RERA state that the project is complete in all aspects. No independent construction-progress inspection is supplied.
10. Approvals, official records & documents
| Identifier / date | P02200004362; issued 04/04/2022; valid to 29/04/2027 |
|---|---|
| What the supplied document establishes | Form C registration for SURYA NESTILA; includes the separate-account condition |
| Identifier / date | 2/C26/06275/2021; 29 April 2021 |
|---|---|
| What the supplied document establishes | Building permission for BLDG-1 at Plots 87 and 88; 1 Stilt + 5 upper floors |
| Identifier / date | 2/C26/06275/2021; plan record dated 30-04-2021 |
|---|---|
| What the supplied document establishes | One building and 10 dwelling units; area, parking and plan-condition details |
| Identifier / date | 2406/GHMC/KPL/2022-OC; 19 July 2022 |
|---|---|
| What the supplied document establishes | OC record for the residential building at Plots 87 and 88; states the inspected building is fit for occupation |
| Identifier / date | 30/05/2024 and a further filed certificate |
|---|---|
| What the supplied document establishes | Certificates identify the TG-RERA project and state completion in all aspects |
| Identifier / date | Completion undertaking: 29-04-2027 |
|---|---|
| What the supplied document establishes | Promoter’s declaration concerning title, encumbrances, funds, approvals and completion period |
| Identifier / date | 6756/PJAL/PLG/HY38 |
|---|---|
| What the supplied document establishes | Supplied extraction describes a 136-plot layout in survey numbers 294 and 296 belonging to Hiranwata Real Estates; its relationship to SURYA NESTILA is not established |
Frequently asked questions
Is SURYA NESTILA registered with Telangana RERA?
Yes. SURYA NESTILA is registered with the Telangana Real Estate Regulatory Authority as P02200004362; the registration status is New Project.
Who is the developer of SURYA NESTILA?
The promoter named in the RERA registration is HARIVALLABH DEVELOPERS AND BUILDERS.
Where is SURYA NESTILA located?
SURYA NESTILA is in SHIRDI HILLS, Qutballapur, Medchal-Malkajgiri, Telangana (500055).
When will SURYA NESTILA be completed?
The promoter's proposed date of completion filed with RERA is 29/04/2027. This is the promoter's declaration, not a guarantee.
More projects in Qutballapur