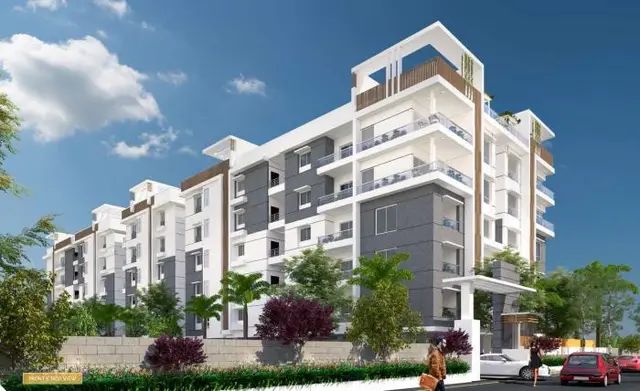
Slc Lotus
MOHAMMED HAMEEDUDDIN AND SARAH OOSMAN · Hyderabad · RERA P02500010469
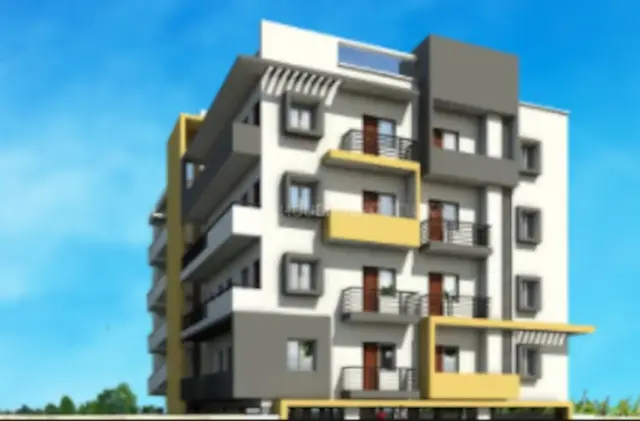
SLC LOTUS is a residential apartment building at Plot 10, Gurumurthy Lane, Begumpet, Secunderabad, Hyderabad. The registered promoter is MOHAMMED HAMEEDUDDIN AND SARAH OOSMAN. The RERA land record gives a total area of 420.41 sq. m, and the building-permit record describes one building with 1 Stilt + 4 upper floors; the RERA unit schedule lists 10 2BHK units. TG-RERA registration number P02500010469 records a proposed completion date of 06-Aug-2027.
01What we found
Read from TG-RERA filings, approvals, land and registration records and court records. A court case is counted only when the court record states this project's survey number with its village, or names the project.
02Check before you pay
7 items to check before you pay, 3 high - from the title chain, court records and approvals, each with what to ask the builder or your advocate. An item may not be a problem with the project: records can be incomplete.
1. Project at a glance
Project identity
| Item | Project record |
|---|---|
| Registered project name | SLC LOTUS RERA record |
| Project type | Residential apartment building RERA record RERA filing |
| Phase / registered portion | Phase not separately identified in the supplied record; the registration refers to SLC LOTUS RERA record |
| TG-RERA registration | P02500010469 RERA record |
| Registration validity | 06/08/2024 to 06/08/2027, unless extended by the Authority RERA record |
| RERA status | Registered; the certificate is the supplied record of registration |
| Registered promoter | MOHAMMED HAMEEDUDDIN AND SARAH OOSMAN RERA record |
Land and geographic identity
| Item | Project record |
|---|---|
| Locality / site | Plot 10, Gurumurthy Lane, Begumpet RERA record |
| Revenue village | BEGUMPET -I (registration record); the building-permit extraction identifies Begumpet RERA record |
| Mandal / district | Secunderabad / Hyderabad RERA record |
| PIN | 500016 RERA record |
| Project survey / property identifiers | H NO 1-11-222/4, OLD NO 1-11-250; Plot 10 RERA record |
| Registered site extent | The RERA land record gives 420.41 sq. m total area, 32.42 sq. m affected area and 387.99 sq. m net area RERA filing |
| Boundaries | East: Plot No. 6; West: Road; North: Plot No. 11; South: Plot No. 5 RERA filing |
Development identity
| Item | Project record |
|---|---|
| Sanctioning authority | Greater Hyderabad Municipal Corporation (GHMC) Approvals record |
| Principal building-permit number / date | 2453/GHMC/SEC/2024-BP, 06 August 2024 Approvals record |
| RERA-filed plan approval number | 2453/GHMC/SEC/2024-BP RERA filing |
| Approval configuration | Residential building, 1 Stilt + 4 upper floors |
| Approved built-up area | Permit extraction states residential upper-floor area of 909.12 sq. m and stilt area of 228.6 sq. m; the layout-plan extraction also records proposed built-up area of 909.12 sq. m excluding parking and 1137.72 sq. m including parking |
| Building / block count | One building is indicated in the RERA land record; the permit extraction identifies “PRO (BUILDING)” RERA filing |
| Parking levels / provision | Stilt parking is indicated. The initial permit extraction records a parking area of 168.6 sq. m; the layout-plan extraction records 228.60 sq. m |
| Approved versus RERA-declared units | Initial permit extraction: 8 units; RERA record: 10 units. The supplied records do not establish a single reconciled current unit count here. RERA unit table |
Offering and status
| Item | Project record |
|---|---|
| RERA-filed configuration | 2BHK; 10 units RERA unit table |
| RERA-filed saleable area | 116.27 sq. m per recorded 2BHK configuration RERA unit table |
| Booking / availability | 1 booked and 9 available as last read from the TG-RERA portal; no as-of date is supplied, so counts are indicative RERA unit table |
| Construction stage | No verified construction-progress figure or independently verified site-status record is supplied Document index |
| Completion timeline | Promoter’s Form B undertaking: 06-Aug-2027 |
| Registration expiry | 06/08/2027, subject to extension |
| Occupancy / completion certificate | No issued certificate is established in the supplied record; the listed completion-certificate and occupancy-certificate document slots are not extracted as completed certificates Document index |
2. The project story
SLC LOTUS is registered as a residential apartment project on Plot 10 at Gurumurthy Lane, Begumpet, Hyderabad. The RERA identity records the property as H NO 1-11-222/4, OLD NO 1-11-250, in BEGUMPET -I. The recorded land area is 420.41 sq. m, with a 32.42 sq. m road-affected portion and 387.99 sq. m net area. The plot boundaries recorded in the RERA land details are Plot No. 6 to the east, a road to the west, Plot No. 11 to the north and Plot No. 5 to the south. RERA record RERA filing
The initial GHMC building-permit document describes one residential building with a stilt and four upper floors. The project’s RERA unit schedule records ten 2BHK units, with one booked and nine available in the portal snapshot; that snapshot has no stated date. The permit extraction and RERA filing do not show the same unit count, so this overview reports each as recorded without treating the figures as reconciled. RERA unit table
The promoter undertakes completion by 06-Aug-2027. The supplied materials do not establish actual construction progress, completed portions, or an issued occupancy certificate. The completion date is distinct from the registration-validity end date of 06/08/2027. Document index
3. Master plan, architecture & building design
The registered land record gives a total site area of 420.41 sq. m, a 32.42 sq. m affected area and a net plot area of 387.99 sq. m. The initial plan extraction records 909.12 sq. m proposed built-up area excluding parking and 1137.72 sq. m including parking. The building-permit extraction separately lists 909.12 sq. m for residential upper floors and 228.6 sq. m for the stilt. These are document-stated area figures, not carpet or saleable area. RERA filing
The initial GHMC plan describes one residential building, “PRO (BUILDING),” with one stilt and four upper floors. It records a 228.60 sq. m parking area in the plan extraction, while the building-permit extraction records total parking area of 168.6 sq. m. The supplied record does not provide detailed floor-by-floor unit arrangements, building footprint drawings, lift or stair counts, or a verified open-space schedule.
The plan material includes site conditions concerning setbacks, road-affected land, greenery, a tot-lot, rainwater harvesting, transformer space and a garbage house. These are plan or permit conditions/provisions, not evidence that the facilities have been completed.
4. Homes, configurations & floor plans
The TG-RERA unit record lists ten 2BHK units with a saleable area of 116.27 sq. m each; one is booked and nine are available in the portal snapshot, for which no as-of date is supplied. The floor-plan drawings were software-measured and are not RERA area disclosures. The supplied drawing measurements cover two designs per configuration, and the 2BHK measurement is flagged for review. RERA unit table Floor plans
| Configuration | Units | Booked | Available | RERA saleable area | Measured carpet area | Loading (if supplied) |
|---|---|---|---|---|---|---|
| 2BHK | 10 | 1 | 9 | 116.27 sq. m | 61.0–62.9 sq. m; median 62.0 sq. m (software-measured from drawings) | 47% (software-derived) |
Carpet area is the measured internal dwelling area in the drawing analysis; saleable area is the RERA-filed figure and includes the home’s share of common areas. The software measurement is not a RERA disclosure and should be checked against the drawing. The supplied typical-plan extract labels a living/kitchen, two bedrooms and two toilets for one 2BHK design; it does not establish a complete room schedule for every unit. Floor plans RERA unit details
5. Parking & vehicle circulation
Stilt parking is shown in the initial building-permit material. The supplied permit extraction gives a parking area of 168.6 sq. m, while the plan extraction records 228.60 sq. m; these are reported as document-stated figures, not as a verified parking-space count. The record does not establish resident, visitor or accessible-space allocations, unit-wise parking rights, a vehicle ramp arrangement, or completed EV charging.
The plan conditions state that the approved cellar/stilt parking area is to be used exclusively for vehicle parking and not partitioned or repurposed. The available documents do not establish a legally allocated parking bay for any particular unit.
6. Amenities, recreation & open spaces
| Facility | Description / size | Evidence source | Declared progress / verified status |
|---|---|---|---|
| Tot-lot / green strip | Shown as a plan condition; no size supplied | Plan/permit provision; completion not verified | |
| Rainwater harvesting | Plan extraction lists a percolation pit; initial permit extraction specifies 2 rainwater-harvesting pits | Required/provided for in documents; completion not verified | |
| Transformer space | Space to be provided on site; no size supplied | Permit condition; completion not verified | |
| Garbage house | Required within the premises; no size supplied | Permit condition; completion not verified | |
| Tree planting / greenery | Plan conditions require perimeter planting/greenery; no verified delivered quantity supplied | Requirement stated; completion not verified |
The plan material also includes conditions concerning setbacks and road-affected land, as noted above.
The RERA amenities record lists internal roads and footpaths, water supply, sewerage, storm-water drains, street lighting, sewage treatment/disposal, solid-waste management, energy management, fire protection and an electrical meter room/sub-station/receiving station. The entries show no reported completion percentage; they do not establish independently verified delivery. RERA amenities
7. Utilities, building services & safety
The plan and permit records identify rainwater harvesting, a garbage house and space for a transformer. The plan extraction also lists separate underground and terrace water tanks, each stated at 25,000 litres, along with generator, emergency lighting, fire-fighting installations, hose reel, downcomer and automatic sprinkler system. These are document-listed provisions; the supplied evidence does not verify installation or operation.
The RERA amenities record lists water supply, sewerage, storm-water drainage, sewage and sullage treatment/disposal, solid-waste management, energy management and fire protection. The plan material includes a dual-piping-system provision and EV charging infrastructure, but no completed-system evidence or capacities are supplied. RERA amenities
The building-permit extraction requires a fire NOC before an occupancy certificate and refers to fire-safety installations and CCTV. These are stated permit conditions, not proof of clearance or compliance at the site. The supplied materials do not state lift count or capacity, backup-power capacity, accessible routes, or a verified safety inspection.
8. Location, access & connectivity
The registered location is Plot 10, Gurumurthy Lane, Begumpet -I, Secunderabad, Hyderabad, PIN 500016. The building-permit records refer to an 18 m road and list proposed and existing road widths in the plan material. The supplied location record gives HITEC City at 8.9 km as a connectivity point. No measured public-transport access, additional landmark distances, or travel times are supplied. Location record
9. Developer & development status
The TG-RERA registration names MOHAMMED HAMEEDUDDIN AND SARAH OOSMAN as the registered promoters. The filing describes the organization type as “Others” and identifies the description as “TWO INDIVIDUALS”; no separate company or corporate entity type is established in the supplied record. RERA record RERA filing
The Form B declaration is made by Mohammed Hameeduddin as an authorized representative of “Mohammed Hameeduddin & Others.” It declares the land to be free from encumbrances and undertakes completion by 06-Aug-2027. Those statements are promoter declarations. The supplied evidence does not establish construction progress or independently verified completion.
10. Approvals, official records & documents
| Identifier / date | P02500010469; valid 06/08/2024–06/08/2027 |
|---|---|
| What the supplied record establishes | Registration of SLC LOTUS and the named promoters |
| Identifier / date | 2453/GHMC/SEC/2024-BP; 06 August 2024 |
|---|---|
| What the supplied record establishes | Residential building permit material for 1 stilt + 4 upper floors |
| Identifier / date | File No. TS/014882/2024 |
|---|---|
| What the supplied record establishes | Plan extraction records site areas, building configuration and conditions |
| Identifier / date | Dated 20-December-2025 |
|---|---|
| What the supplied record establishes | Promoter declaration, including the completion undertaking |
| Identifier / date | 3080/GHMC/SWBP/MKG2/2026; 06/03/2026 |
|---|---|
| What the supplied record establishes | Supplied extraction describes a revised permit for 1 stilt + 5 floors and 5 dwelling units |
| Identifier / date | File No. 010480/GHMC/04805/SWBP/SEC2/2025-ADD |
|---|---|
| What the supplied record establishes | Supplied plan extraction records addition/alteration details |
| Identifier / date | No issued certificate established in the supplied records |
|---|---|
| What the supplied record establishes | The RERA document list includes completion-certificate and occupancy-certificate slots, but no extracted issued certificate is supplied Document index |
The supplied evidence index includes the registration certificate, plan and permit material, and Form B declaration. It does not establish an issued occupancy certificate or independently verified construction completion.
1. Project at a glance
Project identity
Registered project name: SLC LOTUS
Project type: Residential apartment building
Phase / registered portion: Phase not separately identified in the supplied record; the registration refers to SLC LOTUS
TG-RERA registration: P02500010469
Registration validity: 06/08/2024 to 06/08/2027, unless extended by the Authority
RERA status: Registered; the certificate is the supplied record of registration
Registered promoter: MOHAMMED HAMEEDUDDIN AND SARAH OOSMAN
Land and geographic identity
Locality / site: Plot 10, Gurumurthy Lane, Begumpet
Revenue village: BEGUMPET -I (registration record); the building-permit extraction identifies Begumpet
Mandal / district: Secunderabad / Hyderabad
PIN: 500016
Project survey / property identifiers: H NO 1-11-222/4, OLD NO 1-11-250; Plot 10
Registered site extent: The RERA land record gives 420.41 sq. m total area, 32.42 sq. m affected area and 387.99 sq. m net area
Boundaries: East: Plot No. 6; West: Road; North: Plot No. 11; South: Plot No. 5
Development identity
Sanctioning authority: Greater Hyderabad Municipal Corporation (GHMC)
Principal building-permit number / date: 2453/GHMC/SEC/2024-BP, 06 August 2024
RERA-filed plan approval number: 2453/GHMC/SEC/2024-BP
Approval configuration: Residential building, 1 Stilt + 4 upper floors
Approved built-up area: Permit extraction states residential upper-floor area of 909.12 sq. m and stilt area of 228.6 sq. m; the layout-plan extraction also records proposed built-up area of 909.12 sq. m excluding parking and 1137.72 sq. m including parking
Building / block count: One building is indicated in the RERA land record; the permit extraction identifies “PRO (BUILDING)”
Parking levels / provision: Stilt parking is indicated. The initial permit extraction records a parking area of 168.6 sq. m; the layout-plan extraction records 228.60 sq. m
Approved versus RERA-declared units: Initial permit extraction: 8 units; RERA record: 10 units. The supplied records do not establish a single reconciled current unit count here.
Offering and status
RERA-filed configuration: 2BHK; 10 units
RERA-filed saleable area: 116.27 sq. m per recorded 2BHK configuration
Booking / availability: 1 booked and 9 available as last read from the TG-RERA portal; no as-of date is supplied, so counts are indicative
Construction stage: No verified construction-progress figure or independently verified site-status record is supplied
Completion timeline: Promoter’s Form B undertaking: 06-Aug-2027
Registration expiry: 06/08/2027, subject to extension
Occupancy / completion certificate: No issued certificate is established in the supplied record; the listed completion-certificate and occupancy-certificate document slots are not extracted as completed certificates
2. The project story
SLC LOTUS is registered as a residential apartment project on Plot 10 at Gurumurthy Lane, Begumpet, Hyderabad. The RERA identity records the property as H NO 1-11-222/4, OLD NO 1-11-250, in BEGUMPET -I. The recorded land area is 420.41 sq. m, with a 32.42 sq. m road-affected portion and 387.99 sq. m net area. The plot boundaries recorded in the RERA land details are Plot No. 6 to the east, a road to the west, Plot No. 11 to the north and Plot No. 5 to the south.
The initial GHMC building-permit document describes one residential building with a stilt and four upper floors. The project’s RERA unit schedule records ten 2BHK units, with one booked and nine available in the portal snapshot; that snapshot has no stated date. The permit extraction and RERA filing do not show the same unit count, so this overview reports each as recorded without treating the figures as reconciled.
The promoter undertakes completion by 06-Aug-2027. The supplied materials do not establish actual construction progress, completed portions, or an issued occupancy certificate. The completion date is distinct from the registration-validity end date of 06/08/2027.
3. Master plan, architecture & building design
The registered land record gives a total site area of 420.41 sq. m, a 32.42 sq. m affected area and a net plot area of 387.99 sq. m. The initial plan extraction records 909.12 sq. m proposed built-up area excluding parking and 1137.72 sq. m including parking. The building-permit extraction separately lists 909.12 sq. m for residential upper floors and 228.6 sq. m for the stilt. These are document-stated area figures, not carpet or saleable area.
The initial GHMC plan describes one residential building, “PRO (BUILDING),” with one stilt and four upper floors. It records a 228.60 sq. m parking area in the plan extraction, while the building-permit extraction records total parking area of 168.6 sq. m. The supplied record does not provide detailed floor-by-floor unit arrangements, building footprint drawings, lift or stair counts, or a verified open-space schedule.
The plan material includes site conditions concerning setbacks, road-affected land, greenery, a tot-lot, rainwater harvesting, transformer space and a garbage house. These are plan or permit conditions/provisions, not evidence that the facilities have been completed.
4. Homes, configurations & floor plans
The TG-RERA unit record lists ten 2BHK units with a saleable area of 116.27 sq. m each; one is booked and nine are available in the portal snapshot, for which no as-of date is supplied. The floor-plan drawings were software-measured and are not RERA area disclosures. The supplied drawing measurements cover two designs per configuration, and the 2BHK measurement is flagged for review.
| Configuration | Units | Booked | Available | RERA saleable area | Measured carpet area | Loading (if supplied) |
|---|---|---|---|---|---|---|
| 2BHK | 10 | 1 | 9 | 116.27 sq. m | 61.0–62.9 sq. m; median 62.0 sq. m (software-measured from drawings) | 47% (software-derived) |
Carpet area is the measured internal dwelling area in the drawing analysis; saleable area is the RERA-filed figure and includes the home’s share of common areas. The software measurement is not a RERA disclosure and should be checked against the drawing. The supplied typical-plan extract labels a living/kitchen, two bedrooms and two toilets for one 2BHK design; it does not establish a complete room schedule for every unit.
5. Parking & vehicle circulation
Stilt parking is shown in the initial building-permit material. The supplied permit extraction gives a parking area of 168.6 sq. m, while the plan extraction records 228.60 sq. m; these are reported as document-stated figures, not as a verified parking-space count. The record does not establish resident, visitor or accessible-space allocations, unit-wise parking rights, a vehicle ramp arrangement, or completed EV charging.
The plan conditions state that the approved cellar/stilt parking area is to be used exclusively for vehicle parking and not partitioned or repurposed. The available documents do not establish a legally allocated parking bay for any particular unit.
6. Amenities, recreation & open spaces
| Facility | Description / size | Evidence source | Declared progress / verified status |
|---|---|---|---|
| Tot-lot / green strip | Shown as a plan condition; no size supplied | Plan/permit provision; completion not verified | |
| Rainwater harvesting | Plan extraction lists a percolation pit; initial permit extraction specifies 2 rainwater-harvesting pits | Required/provided for in documents; completion not verified | |
| Transformer space | Space to be provided on site; no size supplied | Permit condition; completion not verified | |
| Garbage house | Required within the premises; no size supplied | Permit condition; completion not verified | |
| Tree planting / greenery | Plan conditions require perimeter planting/greenery; no verified delivered quantity supplied | Requirement stated; completion not verified |
The plan material also includes conditions concerning setbacks and road-affected land, as noted above.
The RERA amenities record lists internal roads and footpaths, water supply, sewerage, storm-water drains, street lighting, sewage treatment/disposal, solid-waste management, energy management, fire protection and an electrical meter room/sub-station/receiving station. The entries show no reported completion percentage; they do not establish independently verified delivery.
7. Utilities, building services & safety
The plan and permit records identify rainwater harvesting, a garbage house and space for a transformer. The plan extraction also lists separate underground and terrace water tanks, each stated at 25,000 litres, along with generator, emergency lighting, fire-fighting installations, hose reel, downcomer and automatic sprinkler system. These are document-listed provisions; the supplied evidence does not verify installation or operation.
The RERA amenities record lists water supply, sewerage, storm-water drainage, sewage and sullage treatment/disposal, solid-waste management, energy management and fire protection. The plan material includes a dual-piping-system provision and EV charging infrastructure, but no completed-system evidence or capacities are supplied.
The building-permit extraction requires a fire NOC before an occupancy certificate and refers to fire-safety installations and CCTV. These are stated permit conditions, not proof of clearance or compliance at the site. The supplied materials do not state lift count or capacity, backup-power capacity, accessible routes, or a verified safety inspection.
8. Location, access & connectivity
The registered location is Plot 10, Gurumurthy Lane, Begumpet -I, Secunderabad, Hyderabad, PIN 500016. The building-permit records refer to an 18 m road and list proposed and existing road widths in the plan material. The supplied location record gives HITEC City at 8.9 km as a connectivity point. No measured public-transport access, additional landmark distances, or travel times are supplied.
9. Developer & development status
The TG-RERA registration names MOHAMMED HAMEEDUDDIN AND SARAH OOSMAN as the registered promoters. The filing describes the organization type as “Others” and identifies the description as “TWO INDIVIDUALS”; no separate company or corporate entity type is established in the supplied record.
The Form B declaration is made by Mohammed Hameeduddin as an authorized representative of “Mohammed Hameeduddin & Others.” It declares the land to be free from encumbrances and undertakes completion by 06-Aug-2027. Those statements are promoter declarations. The supplied evidence does not establish construction progress or independently verified completion.
10. Approvals, official records & documents
| Identifier / date | P02500010469; valid 06/08/2024–06/08/2027 |
|---|---|
| What the supplied record establishes | Registration of SLC LOTUS and the named promoters |
| Identifier / date | 2453/GHMC/SEC/2024-BP; 06 August 2024 |
|---|---|
| What the supplied record establishes | Residential building permit material for 1 stilt + 4 upper floors |
| Identifier / date | File No. TS/014882/2024 |
|---|---|
| What the supplied record establishes | Plan extraction records site areas, building configuration and conditions |
| Identifier / date | Dated 20-December-2025 |
|---|---|
| What the supplied record establishes | Promoter declaration, including the completion undertaking |
| Identifier / date | 3080/GHMC/SWBP/MKG2/2026; 06/03/2026 |
|---|---|
| What the supplied record establishes | Supplied extraction describes a revised permit for 1 stilt + 5 floors and 5 dwelling units |
| Identifier / date | File No. 010480/GHMC/04805/SWBP/SEC2/2025-ADD |
|---|---|
| What the supplied record establishes | Supplied plan extraction records addition/alteration details |
| Identifier / date | No issued certificate established in the supplied records |
|---|---|
| What the supplied record establishes | The RERA document list includes completion-certificate and occupancy-certificate slots, but no extracted issued certificate is supplied |
The supplied evidence index includes the registration certificate, plan and permit material, and Form B declaration. It does not establish an issued occupancy certificate or independently verified construction completion.
Frequently asked questions
Is SLC LOTUS registered with Telangana RERA?
Yes. SLC LOTUS is registered with the Telangana Real Estate Regulatory Authority as P02500010469; the registration status is New Project.
Who is the developer of SLC LOTUS?
The promoter named in the RERA registration is MOHAMMED HAMEEDUDDIN AND SARAH OOSMAN.
Where is SLC LOTUS located?
SLC LOTUS is in GURUMURTHY LANE, BEGUMPET -I, Secunderabad, Hyderabad, Telangana (500016).
When will SLC LOTUS be completed?
The promoter's proposed date of completion filed with RERA is 06/12/2027. This is the promoter's declaration, not a guarantee.
More projects in Begumpet I