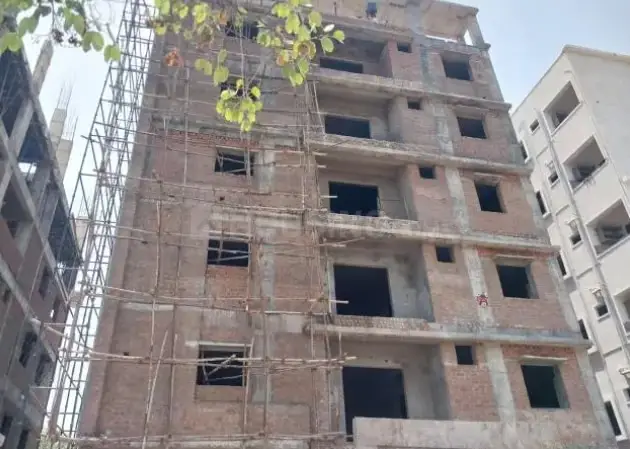
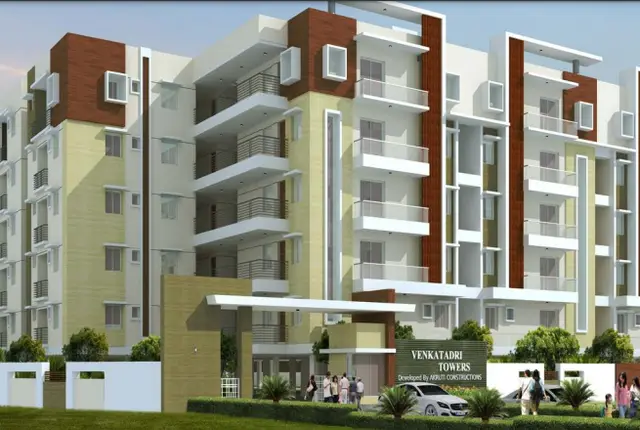
Fortune Pride
THULLURI · Medchal-Malkajgiri · RERA P02200008520
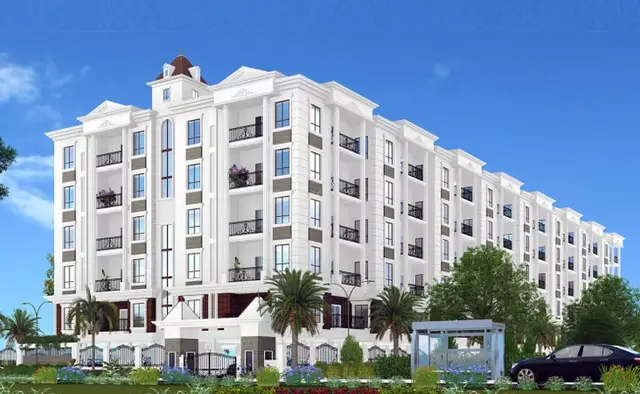
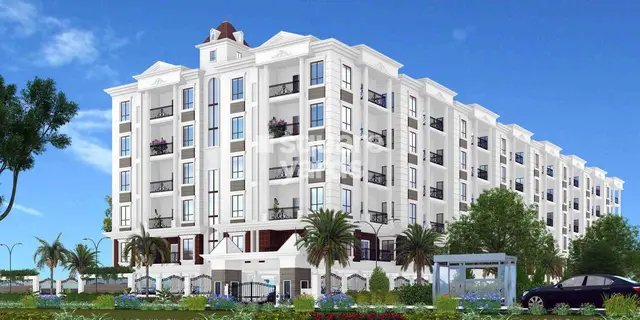
FORTUNE PRIDE is a residential apartment project at Lahari Green Park, Bowrampet, Dundigal Gandimaisamma Mandal, Medchal-Malkajgiri District, developed by the registered promoter THULLURI. The project is on a site of 743.22 sq.m and comprises one residential building with 1 Stilt + 5 upper floors and 20 apartments, all filed as 2BHK. It is registered under TG-RERA number P02200008520, with completion on or before 13/03/2027 stated in the promoter’s undertaking.
01What we found
Read from TG-RERA filings, approvals, land and registration records and court records. A court case is counted only when the court record states this project's survey number with its village, or names the project.
02Check before you pay
10 items to check before you pay, 3 high - from the title chain, court records and approvals, each with what to ask the builder or your advocate. An item may not be a problem with the project: records can be incomplete.
1. Project at a glance
Project identity
| Item | Project record |
|---|---|
| Registered name | FORTUNE PRIDE RERA record |
| Project type / registered portion | Residential apartment project; the record describes one building and a site of 743.22 sq.m. No separate phase name is disclosed. RERA record RERA filing |
| TG-RERA registration | P02200008520 RERA record |
| Registration validity | 22/07/2024 to 13/03/2027. This is the registration period, not the occupancy status. RERA record |
| Registered promoter | THULLURI in the project record; the filed Form B names Sri THULLURI MALYADRI S/o THULLURI THIRIPALU as promoter. RERA record Corporate record |
| RERA status | Registered project; the supplied certificate records registration under the number above. RERA record |
Land and geographic identity
| Item | Project record |
|---|---|
| Locality / street | Lahari Green Park; locality is recorded as “UNDER DUNDIGAL MUNICIPALITY.” RERA filing |
| Revenue village | Bowrampet. RERA record RERA filing |
| Mandal | Dundigal Gandimaisamma. RERA record RERA filing |
| District | Medchal-Malkajgiri. RERA record RERA filing |
| PIN | 500043. RERA record |
| Survey numbers | 541, 542, 543, 544, 545, 546, 547, 548, 554, 555 and 560. No subdivisions are specified in the project identity or supplied approval extracts. RERA record |
| Plot description | Part of Plot Nos. 611 and 612 (southern parts), 617 and 618, Block 31, Lahari Green Park. |
| Registered / sanctioned site area | 743.22 sq.m; total and net area are each recorded as 743.22 sq.m. The Form B declaration also states 888.87 Sq. Yards or 743.22 Sq.Metres. RERA filing |
| Boundaries in RERA project record | North: part of Plot Nos. 611 and 612, north side; South: 40 feet wide road; East: Plot Nos. 610 and 619, Block 31; West: Plot Nos. 613 and 616, Block 31. RERA filing |
Development identity
| Item | Project record |
|---|---|
| Sanctioning authority | Dundigal Municipality; approval record also identifies TS-DTCP/ULB delegation. Approvals record |
| Principal building approval | 0006/BP/3144/2024, approved 13 March, 2024. File reference: 002637/BP/DTCP/3144/0017/2024. Approvals record |
| Approved building | One residential building, 1 Stilt + 5 upper floors; no cellar or ground floor is recorded in the occupancy certificate. |
| Height | The commencement/building-permission record states 14.99 m building height; the layout-plan extract separately lists TOTAL HEIGHT: 20.49mt, Excluding Stilt Floor: 14.99 mt., and from GL: 17.99 mt. |
| Approved built-up area | The building-permission extract records 1,955.10 m2 upper-floor area and 403.99 m2 stilt area. The layout-plan extract lists TOTAL PROPOSED BUILT UP AREA EXCLUDING PARKING: 1955.10, TOTAL PROPOSED BUILT UP AREA INCLUDING PARKING: 2372.00, TOTAL BUA: 2390.00, NET BUA: 1955.10, and PARKING AREA: 416.90. These are the separately labelled values in the supplied approval extracts. |
| Sanctioned residential parking | 20 residential parking spaces are stated in the layout-plan extract; the commencement certificate says stilt parking is to be used exclusively for parking. |
| Unit counts | The layout-plan extract records 20 units; the TG-RERA unit record also lists 20 apartments. RERA unit table |
Offering and status
| Item | Project record |
|---|---|
| TG-RERA-filed configuration | 2BHK; 20 units; filed saleable area 118.38 sq.m. RERA unit table RERA unit details |
| Booked / available | 1 booked; 19 available, based on the TG-RERA portal reading supplied in the evidence pack. The portal record has no as-of date, so counts are indicative. RERA unit table |
| Construction / completion record | The building-permission record required completion before 13 March, 2027; the promoter’s Form B undertaking states completion on or before 13/03/2027. |
| Occupancy certificate | An occupancy certificate for the residential building is recorded as 009861/DUND/00041/SWOC/2025, issued 03/12/2025 by Dundigal Municipality. The supplied document identifies the building as one stilt floor and five upper floors. |
| Completion dates in the certificate | The occupancy-certificate extract records completion date 05/11/2025 and approval/issue date 03/12/2025. |
2. The project story
FORTUNE PRIDE is a single-building residential apartment development at Lahari Green Park, Bowrampet, on a recorded site area of 743.22 sq.m. The sanctioned arrangement is one residential building with a stilt floor and five upper floors, with 20 apartments recorded in both the plan extract and TG-RERA unit data. RERA record RERA unit table
The project’s RERA filing lists all 20 units as 2BHK apartments. The portal reading supplied for this review shows one booked and 19 available, but does not provide a booking-count as-of date. RERA unit details RERA unit table
The file contains a municipal occupancy certificate for the building, issued 03/12/2025, and an architect’s completion certificate referring to that certificate. These are documentary records; no independent site inspection or present-day physical verification is supplied. The separate RERA registration validity runs to 13/03/2027 and should not be read as the completion date or as a substitute for the occupancy certificate.
3. Master plan, architecture & building design
The supplied building-permission and plan records describe one residential building on 743.22 sq.m, with 1 Stilt + 5 upper floors. The commencement certificate lists setbacks of Front 3.00, Rear 3.50, Side I 3.50, and Side II 3.50; the occupancy-certificate extract records the right-side setback as 3.48 m in its completion-plan details.
The approved-area figures are not interchangeable. The commencement record states 1,955.10 m2 upper floors and 403.99 m2 stilt area. The layout-plan extract separately states TOTAL PROPOSED BUILT UP AREA EXCLUDING PARKING: 1955.10, TOTAL PROPOSED BUILT UP AREA INCLUDING PARKING: 2372.00, TOTAL BUA: 2390.00, NET BUA: 1955.10, and PARKING AREA: 416.90. The occupancy-certificate extract lists 1955.0 as sanctioned-plan built-up area and records 1957.398 in the completion plan.
The approved plan extract describes a tot-lot/greenery condition, transformer space, garbage house, rainwater-harvesting structure, common duct, telecom room, digital-connectivity infrastructure and EV charging infrastructure. The extract does not provide a detailed architectural schedule for lifts, stair counts, floor-by-floor apartment layouts, or internal open-space dimensions.
4. Homes, configurations & floor plans
TG-RERA’s unit record lists 20 2BHK apartments, with 1 booked and 19 available on the supplied portal reading. RERA saleable area is 118.38 sq.m per unit. The separate drawing-based measurement record identifies four 2BHK designs and software-measured carpet area, which is not a RERA-filed carpet-area disclosure. RERA unit details RERA unit table Floor plans
| Configuration | Units | Booked | Available | RERA saleable area | Measured carpet area | Loading (if supplied) |
|---|---|---|---|---|---|---|
| 2BHK | 20 | 1 | 19 | 118.38 sq.m | 72.0–75.5 sq.m (software-measured range; median 72.7 sq.m) | 39% (supplied drawing-measurement record) |
The measured fifth-floor 2BHK example includes two bedrooms, living/dining, kitchen, two toilets and a wash area. Its room-level drawing measurements are: bedroom 3.5 × 3.0 m and 3.5 × 3.0 m; living/dining 4.87 × 5.01 m; kitchen 1.96 × 4.03 m; toilets 2.0 × 1.4 m and 1.3 × 3.0 m; wash 1.96 × 1.41 m. These measurements were software-derived from the approved drawing and require review against the drawing; they are not RERA-filed area figures. RERA unit details
Carpet area is the usable internal floor area; saleable area is the RERA-filed figure and may include the apartment’s share of common areas. Do not treat the drawing-measured carpet figure as a substitute for the filed saleable area. The supplied evidence does not establish a unit-specific carpet-area disclosure in the RERA filing. RERA unit details Floor plans
5. Parking & vehicle circulation
The layout-plan extract states 20 residential parking spaces, and the commencement certificate says the approved stilt parking is to remain exclusively for parking and not be partitioned or converted to another use. The supplied records identify no basement or cellar parking; the occupancy certificate records 0 cellar floors and 1 stilt floor.
The plan extract includes an EV-charging-infrastructure requirement for parking areas. The supplied material does not establish visitor or accessible-parking counts, mechanical parking, ramp configuration, pedestrian separation, or legally documented exclusive parking allocation to individual apartments. A stated parking provision does not by itself establish ownership or allocation of a particular bay.
6. Amenities, recreation & open spaces
The project’s RERA amenity record marks water supply, sewerage, green strip/tot-lot/park, water conservation/rainwater harvesting, and electrical meter room/sub-station/receiving station as YES / 100%. The percentages are recorded declarations in the project record, not an independent site verification. The commencement certificate also specifies a tot-lot, transformer space, garbage house and rainwater-harvesting structure. RERA amenities
| Description / size | No size stated |
|---|---|
| Evidence source | RERA amenity record; commencement certificate |
| Declared progress / verified status | RERA record: YES / 100%; municipal condition requires fencing and maintenance as greenery before OC. No independent verification supplied. RERA amenities |
| Description / size | Rainwater-harvesting structure identified as a percolation pit; no capacity stated |
|---|---|
| Evidence source | RERA amenity record; commencement certificate |
| Declared progress / verified status | RERA record: YES / 100%; no independent verification supplied. RERA amenities |
| Description / size | No facility or size stated |
|---|---|
| Evidence source | RERA amenity record |
| Declared progress / verified status | 0% recorded. RERA amenities |
| Description / size | No area stated |
|---|---|
| Evidence source | RERA amenity record |
| Declared progress / verified status | 0% recorded; the commencement record states open space percentage of 5%. RERA amenities |
A vendor record lists a clubhouse, gym, swimming pool, children’s play area, common garden, CCTV, security and power backup, among other features. These are vendor-listed claims, not established here as sanctioned, delivered or independently verified project facilities. Promoter website
7. Utilities, building services & safety
The RERA amenity record marks water supply and sewerage as YES / 100%, and water conservation/rainwater harvesting and an electrical meter room/sub-station/receiving station as YES / 100%. These are recorded project disclosures; no independent operational verification or capacity figures are supplied. RERA amenities
The municipal permission requires a rainwater-harvesting structure (percolation pit), transformer space, and a garbage house. The layout-plan extract also identifies EV charging infrastructure, a dual-piping system, broadband/digital-connectivity infrastructure, a common duct and telecom room. It specifies a dual-piping requirement for certain project sizes/unit counts; the extract does not establish that dual piping has been installed at FORTUNE PRIDE.
The supplied approval material does not establish capacities or completed status for water storage or treatment, sewage treatment and reuse, storm-water drainage, backup power, lifts, fire-safety installations, CCTV, access control, or accessibility features. The RERA amenity record lists fire protection/fire-safety requirements and storm-water drains at 0%. These records alone do not establish statutory compliance or current operational status. RERA amenities
8. Location, access & connectivity
The registered project location is Lahari Green Park, Bowrampet, Dundigal Gandimaisamma Mandal, Medchal-Malkajgiri District, Telangana 500043. The RERA location record describes the locality as “UNDER DUNDIGAL MUNICIPALITY.” RERA record RERA filing
The project boundaries include a 40 feet wide road on the south. A supplied location record gives the nearest sampled Outer Ring Road interchange at approximately 11.1 km. This is a supplied distance estimate; no route, travel time, public-transport stop, or independently verified connectivity assessment is provided. RERA filing Location record
9. Developer & development status
The TG-RERA project record identifies the promoter as THULLURI; the filed Form B and approval documents name Sri THULLURI MALYADRI S/o THULLURI THIRIPALU. The legal entity type is not established in the supplied project data. The RERA certificate lists a promoter address at H NO 5-9-286/2/92, 1ST FLOOR, Medchal-Malkajgiri, Telangana 500072; a separate project contact/address record lists KKRS SMR FOUNTAIN HEAD, SURVEY NO 162, LAHARI GREEN PARK, UNDER DUNDIGAL MUNICIPALITY, Dundigal Gandimaisamma, Medchal-Malkajgiri, 500043. RERA record Corporate record
The promoter’s Form B declaration dated 06/05/2024 states that the land is free from encumbrances and undertakes completion on or before 13/03/2027. The project record also contains a municipal occupancy certificate dated 03/12/2025 for the residential building. No current independent construction-progress inspection is supplied.
10. Approvals, official records & documents
| Identifier / date | P02200008520; valid 22/07/2024–13/03/2027 |
|---|---|
| Scope and source | Form C certificate for FORTUNE PRIDE. |
| Identifier / date | 0006/BP/3144/2024; 13 March, 2024 |
|---|---|
| Scope and source | Dundigal Municipality building construction approval for one residential building, 1 Stilt + 5 upper floors. File reference 002637/BP/DTCP/3144/0017/2024. |
| Identifier / date | TS/013652/2024 |
|---|---|
| Scope and source | TS-DTCP/ULB-delegated plan extract for the proposed residential flats on the stated plots and survey numbers. |
| Identifier / date | Form B dated 06/05/2024 |
|---|---|
| Scope and source | Promoter’s title, encumbrance and completion declarations for the project site. |
| Identifier / date | 009861/DUND/00041/SWOC/2025; issued 03/12/2025 |
|---|---|
| Scope and source | Dundigal Municipality certificate for the residential building; supplied extract records completion date 05/11/2025. |
| Identifier / date | 009861/DUND/00041/SWOC/2025; dated 03/12/2025 |
|---|---|
| Scope and source | Architect’s certificate referring to the municipal occupancy certificate and TG-RERA registration. |
| Identifier / date | 442093 |
|---|---|
| Scope and source | Approval extract records building scope, site area, conditions and validity information. |
The supplied material does not include a separate final layout approval record or an independent site-status report. The plan extract and municipal approval are indexed above; their detailed conditions and the project’s land/title matters are addressed in the corresponding report sections.
1. Project at a glance
Project identity
Registered name: FORTUNE PRIDE
Project type / registered portion: Residential apartment project; the record describes one building and a site of 743.22 sq.m. No separate phase name is disclosed.
TG-RERA registration: P02200008520
Registration validity: 22/07/2024 to 13/03/2027. This is the registration period, not the occupancy status.
Registered promoter: THULLURI in the project record; the filed Form B names Sri THULLURI MALYADRI S/o THULLURI THIRIPALU as promoter.
RERA status: Registered project; the supplied certificate records registration under the number above.
Land and geographic identity
Locality / street: Lahari Green Park; locality is recorded as “UNDER DUNDIGAL MUNICIPALITY.”
Revenue village: Bowrampet.
Mandal: Dundigal Gandimaisamma.
District: Medchal-Malkajgiri.
PIN: 500043.
Survey numbers: 541, 542, 543, 544, 545, 546, 547, 548, 554, 555 and 560. No subdivisions are specified in the project identity or supplied approval extracts.
Plot description: Part of Plot Nos. 611 and 612 (southern parts), 617 and 618, Block 31, Lahari Green Park.
Registered / sanctioned site area: 743.22 sq.m; total and net area are each recorded as 743.22 sq.m. The Form B declaration also states 888.87 Sq. Yards or 743.22 Sq.Metres.
Boundaries in RERA project record: North: part of Plot Nos. 611 and 612, north side; South: 40 feet wide road; East: Plot Nos. 610 and 619, Block 31; West: Plot Nos. 613 and 616, Block 31.
Development identity
Sanctioning authority: Dundigal Municipality; approval record also identifies TS-DTCP/ULB delegation.
Principal building approval: 0006/BP/3144/2024, approved 13 March, 2024. File reference: 002637/BP/DTCP/3144/0017/2024.
Approved building: One residential building, 1 Stilt + 5 upper floors; no cellar or ground floor is recorded in the occupancy certificate.
Height: The commencement/building-permission record states 14.99 m building height; the layout-plan extract separately lists TOTAL HEIGHT: 20.49mt, Excluding Stilt Floor: 14.99 mt., and from GL: 17.99 mt.
Approved built-up area: The building-permission extract records 1,955.10 m2 upper-floor area and 403.99 m2 stilt area. The layout-plan extract lists TOTAL PROPOSED BUILT UP AREA EXCLUDING PARKING: 1955.10, TOTAL PROPOSED BUILT UP AREA INCLUDING PARKING: 2372.00, TOTAL BUA: 2390.00, NET BUA: 1955.10, and PARKING AREA: 416.90. These are the separately labelled values in the supplied approval extracts.
Sanctioned residential parking: 20 residential parking spaces are stated in the layout-plan extract; the commencement certificate says stilt parking is to be used exclusively for parking.
Unit counts: The layout-plan extract records 20 units; the TG-RERA unit record also lists 20 apartments.
Offering and status
TG-RERA-filed configuration: 2BHK; 20 units; filed saleable area 118.38 sq.m.
Booked / available: 1 booked; 19 available, based on the TG-RERA portal reading supplied in the evidence pack. The portal record has no as-of date, so counts are indicative.
Construction / completion record: The building-permission record required completion before 13 March, 2027; the promoter’s Form B undertaking states completion on or before 13/03/2027.
Occupancy certificate: An occupancy certificate for the residential building is recorded as 009861/DUND/00041/SWOC/2025, issued 03/12/2025 by Dundigal Municipality. The supplied document identifies the building as one stilt floor and five upper floors.
Completion dates in the certificate: The occupancy-certificate extract records completion date 05/11/2025 and approval/issue date 03/12/2025.
2. The project story
FORTUNE PRIDE is a single-building residential apartment development at Lahari Green Park, Bowrampet, on a recorded site area of 743.22 sq.m. The sanctioned arrangement is one residential building with a stilt floor and five upper floors, with 20 apartments recorded in both the plan extract and TG-RERA unit data.
The project’s RERA filing lists all 20 units as 2BHK apartments. The portal reading supplied for this review shows one booked and 19 available, but does not provide a booking-count as-of date.
The file contains a municipal occupancy certificate for the building, issued 03/12/2025, and an architect’s completion certificate referring to that certificate. These are documentary records; no independent site inspection or present-day physical verification is supplied. The separate RERA registration validity runs to 13/03/2027 and should not be read as the completion date or as a substitute for the occupancy certificate.
3. Master plan, architecture & building design
The supplied building-permission and plan records describe one residential building on 743.22 sq.m, with 1 Stilt + 5 upper floors. The commencement certificate lists setbacks of Front 3.00, Rear 3.50, Side I 3.50, and Side II 3.50; the occupancy-certificate extract records the right-side setback as 3.48 m in its completion-plan details.
The approved-area figures are not interchangeable. The commencement record states 1,955.10 m2 upper floors and 403.99 m2 stilt area. The layout-plan extract separately states TOTAL PROPOSED BUILT UP AREA EXCLUDING PARKING: 1955.10, TOTAL PROPOSED BUILT UP AREA INCLUDING PARKING: 2372.00, TOTAL BUA: 2390.00, NET BUA: 1955.10, and PARKING AREA: 416.90. The occupancy-certificate extract lists 1955.0 as sanctioned-plan built-up area and records 1957.398 in the completion plan.
The approved plan extract describes a tot-lot/greenery condition, transformer space, garbage house, rainwater-harvesting structure, common duct, telecom room, digital-connectivity infrastructure and EV charging infrastructure. The extract does not provide a detailed architectural schedule for lifts, stair counts, floor-by-floor apartment layouts, or internal open-space dimensions.
4. Homes, configurations & floor plans
TG-RERA’s unit record lists 20 2BHK apartments, with 1 booked and 19 available on the supplied portal reading. RERA saleable area is 118.38 sq.m per unit. The separate drawing-based measurement record identifies four 2BHK designs and software-measured carpet area, which is not a RERA-filed carpet-area disclosure.
| Configuration | Units | Booked | Available | RERA saleable area | Measured carpet area | Loading (if supplied) |
|---|---|---|---|---|---|---|
| 2BHK | 20 | 1 | 19 | 118.38 sq.m | 72.0–75.5 sq.m (software-measured range; median 72.7 sq.m) | 39% (supplied drawing-measurement record) |
The measured fifth-floor 2BHK example includes two bedrooms, living/dining, kitchen, two toilets and a wash area. Its room-level drawing measurements are: bedroom 3.5 × 3.0 m and 3.5 × 3.0 m; living/dining 4.87 × 5.01 m; kitchen 1.96 × 4.03 m; toilets 2.0 × 1.4 m and 1.3 × 3.0 m; wash 1.96 × 1.41 m. These measurements were software-derived from the approved drawing and require review against the drawing; they are not RERA-filed area figures.
Carpet area is the usable internal floor area; saleable area is the RERA-filed figure and may include the apartment’s share of common areas. Do not treat the drawing-measured carpet figure as a substitute for the filed saleable area. The supplied evidence does not establish a unit-specific carpet-area disclosure in the RERA filing.
5. Parking & vehicle circulation
The layout-plan extract states 20 residential parking spaces, and the commencement certificate says the approved stilt parking is to remain exclusively for parking and not be partitioned or converted to another use. The supplied records identify no basement or cellar parking; the occupancy certificate records 0 cellar floors and 1 stilt floor.
The plan extract includes an EV-charging-infrastructure requirement for parking areas. The supplied material does not establish visitor or accessible-parking counts, mechanical parking, ramp configuration, pedestrian separation, or legally documented exclusive parking allocation to individual apartments. A stated parking provision does not by itself establish ownership or allocation of a particular bay.
6. Amenities, recreation & open spaces
The project’s RERA amenity record marks water supply, sewerage, green strip/tot-lot/park, water conservation/rainwater harvesting, and electrical meter room/sub-station/receiving station as YES / 100%. The percentages are recorded declarations in the project record, not an independent site verification. The commencement certificate also specifies a tot-lot, transformer space, garbage house and rainwater-harvesting structure.
| Description / size | No size stated |
|---|---|
| Evidence source | RERA amenity record; commencement certificate |
| Declared progress / verified status | RERA record: YES / 100%; municipal condition requires fencing and maintenance as greenery before OC. No independent verification supplied. |
| Description / size | Rainwater-harvesting structure identified as a percolation pit; no capacity stated |
|---|---|
| Evidence source | RERA amenity record; commencement certificate |
| Declared progress / verified status | RERA record: YES / 100%; no independent verification supplied. |
| Description / size | No facility or size stated |
|---|---|
| Evidence source | RERA amenity record |
| Declared progress / verified status | 0% recorded. |
| Description / size | No area stated |
|---|---|
| Evidence source | RERA amenity record |
| Declared progress / verified status | 0% recorded; the commencement record states open space percentage of 5%. |
A vendor record lists a clubhouse, gym, swimming pool, children’s play area, common garden, CCTV, security and power backup, among other features. These are vendor-listed claims, not established here as sanctioned, delivered or independently verified project facilities.
7. Utilities, building services & safety
The RERA amenity record marks water supply and sewerage as YES / 100%, and water conservation/rainwater harvesting and an electrical meter room/sub-station/receiving station as YES / 100%. These are recorded project disclosures; no independent operational verification or capacity figures are supplied.
The municipal permission requires a rainwater-harvesting structure (percolation pit), transformer space, and a garbage house. The layout-plan extract also identifies EV charging infrastructure, a dual-piping system, broadband/digital-connectivity infrastructure, a common duct and telecom room. It specifies a dual-piping requirement for certain project sizes/unit counts; the extract does not establish that dual piping has been installed at FORTUNE PRIDE.
The supplied approval material does not establish capacities or completed status for water storage or treatment, sewage treatment and reuse, storm-water drainage, backup power, lifts, fire-safety installations, CCTV, access control, or accessibility features. The RERA amenity record lists fire protection/fire-safety requirements and storm-water drains at 0%. These records alone do not establish statutory compliance or current operational status.
8. Location, access & connectivity
The registered project location is Lahari Green Park, Bowrampet, Dundigal Gandimaisamma Mandal, Medchal-Malkajgiri District, Telangana 500043. The RERA location record describes the locality as “UNDER DUNDIGAL MUNICIPALITY.”
The project boundaries include a 40 feet wide road on the south. A supplied location record gives the nearest sampled Outer Ring Road interchange at approximately 11.1 km. This is a supplied distance estimate; no route, travel time, public-transport stop, or independently verified connectivity assessment is provided.
9. Developer & development status
The TG-RERA project record identifies the promoter as THULLURI; the filed Form B and approval documents name Sri THULLURI MALYADRI S/o THULLURI THIRIPALU. The legal entity type is not established in the supplied project data. The RERA certificate lists a promoter address at H NO 5-9-286/2/92, 1ST FLOOR, Medchal-Malkajgiri, Telangana 500072; a separate project contact/address record lists KKRS SMR FOUNTAIN HEAD, SURVEY NO 162, LAHARI GREEN PARK, UNDER DUNDIGAL MUNICIPALITY, Dundigal Gandimaisamma, Medchal-Malkajgiri, 500043.
The promoter’s Form B declaration dated 06/05/2024 states that the land is free from encumbrances and undertakes completion on or before 13/03/2027. The project record also contains a municipal occupancy certificate dated 03/12/2025 for the residential building. No current independent construction-progress inspection is supplied.
10. Approvals, official records & documents
| Identifier / date | P02200008520; valid 22/07/2024–13/03/2027 |
|---|---|
| Scope and source | Form C certificate for FORTUNE PRIDE. |
| Identifier / date | 0006/BP/3144/2024; 13 March, 2024 |
|---|---|
| Scope and source | Dundigal Municipality building construction approval for one residential building, 1 Stilt + 5 upper floors. File reference 002637/BP/DTCP/3144/0017/2024. |
| Identifier / date | TS/013652/2024 |
|---|---|
| Scope and source | TS-DTCP/ULB-delegated plan extract for the proposed residential flats on the stated plots and survey numbers. |
| Identifier / date | Form B dated 06/05/2024 |
|---|---|
| Scope and source | Promoter’s title, encumbrance and completion declarations for the project site. |
| Identifier / date | 009861/DUND/00041/SWOC/2025; issued 03/12/2025 |
|---|---|
| Scope and source | Dundigal Municipality certificate for the residential building; supplied extract records completion date 05/11/2025. |
| Identifier / date | 009861/DUND/00041/SWOC/2025; dated 03/12/2025 |
|---|---|
| Scope and source | Architect’s certificate referring to the municipal occupancy certificate and TG-RERA registration. |
| Identifier / date | 442093 |
|---|---|
| Scope and source | Approval extract records building scope, site area, conditions and validity information. |
The supplied material does not include a separate final layout approval record or an independent site-status report. The plan extract and municipal approval are indexed above; their detailed conditions and the project’s land/title matters are addressed in the corresponding report sections.
Frequently asked questions
Is FORTUNE PRIDE registered with Telangana RERA?
Yes. FORTUNE PRIDE is registered with the Telangana Real Estate Regulatory Authority as P02200008520; the registration status is New Project.
Who is the developer of FORTUNE PRIDE?
The promoter named in the RERA registration is THULLURI.
Where is FORTUNE PRIDE located?
FORTUNE PRIDE is in UNDER DUNDIGAL MUNICIPALITY, Bowrampet, Dundigal Gandimaisamma, Medchal-Malkajgiri, Telangana (500043).
When will FORTUNE PRIDE be completed?
The promoter's proposed date of completion filed with RERA is 13/03/2027. This is the promoter's declaration, not a guarantee.
More projects in Bowrampet