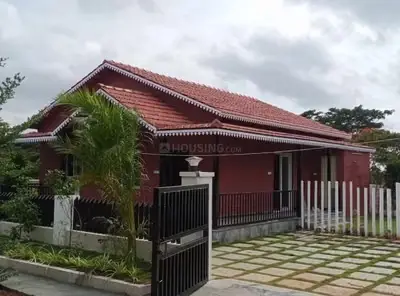
Royal County
MOHAMMED · Sangareddy · RERA P01100009051
ROYAL COUNTY is a plotted development / residential layout in Zaheerabad Municipality / Zaheerabad Town, ZAHEERABAD Mandal, Sangareddy District. The registered promoter is MOHAMMED ABDUL WAJID. The layout covers a RERA-filed net area of 22626.43 sq.m and comprises 102 plots; no towers, floors or plot configurations are stated in the RERA record. Its TG-RERA registration number is P01100009051, and the promoter’s completion undertaking gives 05.02.2026.
01What we found
Read from TG-RERA filings, approvals, land and registration records and court records. A court case is counted only when the court record states this project's survey number with its village, or names the project.
02Check before you pay
8 items to check before you pay, 5 high - from the title chain, court records and approvals, each with what to ask the builder or your advocate. An item may not be a problem with the project: records can be incomplete.
1. Project at a glance
Project identity
| Field | Record |
|---|---|
| Registered project name | ROYAL COUNTY RERA record |
| Project type | Plotted development / residential layout RERA record RERA filing |
| Phase / registered portion | Not separately identified; the registration covers the project as recorded under P01100009051 RERA record |
| TG-RERA registration number | P01100009051 RERA record |
| Registration validity | 05/02/2024 to 05/02/2026; the certificate states two years, unless extended by the Authority RERA record |
| Registered promoter | MOHAMMED ABDUL WAJID (the project identity header shortens the name to “MOHAMMED”) RERA record |
| RERA status | The supplied registration certificate records the registration and its validity period. No extension certificate or current registration-status record is supplied. |
Land and geographic identity
| Field | Record |
|---|---|
| Locality | Zaheerabad Municipality / Zaheerabad Town RERA record RERA filing |
| Revenue village(s) | ZAHEERABAD is the project village recorded in the RERA identity and tentative-layout approval; the filed layout-plan extraction also identifies MOGUDAMPALLY VILLAGE. The evidence does not resolve the relationship between those village descriptions. RERA record |
| Mandal / district / PIN | ZAHEERABAD Mandal; Sangareddy District; 502220 RERA record RERA filing |
| Project survey numbers / subdivisions in supplied records | 344/AA (RERA identity and registration certificate); Sy. Nos. 344/PART (tentative layout approval); and 344/PART, 346/A, 346/AA, 258/, 310/P (filed layout-plan extraction). RERA record |
| RERA-filed land area | Total area 32274.50 sq.m; affected area 9648.07 sq.m; net area 22626.43 sq.m RERA filing |
| Drawing-derived layout area | The approved-layout drawing extraction records total site area 32273.75 sq.m, net layout area 30735.33 sq.m, and road-widening area 564.81 sq.m. These are drawing-derived figures, not the RERA land-detail fields. Layout record |
| Boundaries filed with RERA | East: 334 A PART; West: ROAD; North: AGRICULTURAL LAND SANGAIAH; South: AGRICULTURAL LAND SHERKHAN RERA filing |
Development identity
| Field | Record |
|---|---|
| Principal layout approval | Tentative Layout Plan approval 0015/LO/3057/2024, issued by ZAHEERABAD Municipality/Municipal Corporation; the supplied approval record is dated 05 February 2024. Approvals record |
| Other layout-plan identifiers | File No. G1/08/LS/MC/TP/2019; L.P. No. L.P.NO.8/2015/H; LTP licence TS/047117/2023 Approvals record |
| Development scale | 102 plots in the layout schedule / tentative approval Layout record |
| Approved built-up area | 0.00 proposed built-up area, both excluding and including parking, in the supplied layout-plan parameters; this is a plotted layout, not a building plan. |
| Buildings / floors / parking levels | No building count, floor configuration, building parking levels or sanctioned building-floor plan is supplied. Document index |
| Municipal-mortgage plots | Plots 89–102 are identified as mortgaged to the Municipality under mortgage deed 9707/2023 in the layout records. |
Offering and status
| Field | Record |
|---|---|
| Offering | Plots in a 102-plot residential layout Layout record |
| Plot-size range | Software-read from the approved layout drawing: 125.03–307.06 sq.m (approximately 149.5–367.2 sq.yd as also supplied); verify against the drawing schedule. Layout record |
| Booked / available plots | Not disclosed in the supplied project evidence. |
| Construction stage | RERA header records 80% completeness; no independent site verification or plot-by-plot progress record is supplied. RERA record |
| Promoter-declared completion undertaking | 05.02.2026 |
| Occupancy / completion certificate | No occupancy or completion certificate is supplied. The record concerns a plotted layout; no tower- or building-wise OC scope is established. Document index |
2. The project story
ROYAL COUNTY is recorded with TG-RERA as a plotted residential layout at Zaheerabad, Sangareddy, rather than as an apartment or tower development. The registered land identity is Survey No. 344/AA; the supplied layout and approval records also refer to Sy. Nos. 344/PART, 346/A, 346/AA, 258/, and 310/P. The relevant village descriptions appearing in the records are Zaheerabad and Mogudampally. RERA record RERA filing
The tentative layout approval describes 102 plots and allocates land to plots, internal roads, parks/open space, social infrastructure and utilities. The drawing-based plot schedule and land-use statement are summarized below. These describe the layout’s planned organization; they do not establish that the infrastructure has been completed. Layout record
The RERA header reports 80% completeness, but the supplied evidence does not identify which works or plots that percentage covers, nor does it include independent inspection evidence. The promoter’s Form B undertaking gives 05.02.2026 as the completion date. The supplied documents do not establish an occupancy or completion certificate. RERA record Document index
3. Master plan, architecture & building design
The development is organized as a plotted layout, not a multi-storey building scheme. The approved-layout drawing’s software-read schedule records 102 plots, ranging from 125.03 sq.m to 307.06 sq.m. The plot areas sum to the drawing’s stated plotted area; the software reading should be checked against the source drawing. Layout record
The drawing-derived land-use statement is:
| Layout use | Area | Share of stated net layout area | Evidence |
|---|---|---|---|
| Plots | 17237.41 sq.m | 56.08% | Drawing-derived layout statement Layout record |
| Roads | 9647.68 sq.m | 31.39% | Drawing-derived layout statement Layout record |
| Parks / organized open space | 2768.92 sq.m | 9.01% | Drawing-derived layout statement Layout record |
| Social infrastructure | 773.22 sq.m | 2.52% | Drawing-derived layout statement Layout record |
| Utilities | 308.32 sq.m | 1.00% | Drawing-derived layout statement Layout record |
| Amenities | 0.00 sq.m | 0.00% | Drawing-derived layout statement Layout record |
The drawing lists internal-road widths of 12.00 MT, 9.14 MT, 10.0 MT and 10.06 MT, and a 18.29 MT proposed road. It also labels a tot-lot, utility area and social-infrastructure area.
No building footprint, floor arrangement, tower height, flat layout, building circulation, or building-level phase plan is supplied. The layout-plan parameters record proposed built-up area as 0.00, both excluding and including parking.
4. Homes, configurations & floor plans
This is a plotted offering: the RERA-filed evidence supplied here does not provide a plot-by-plot unit inventory, booked/available counts, or RERA-filed saleable-area schedule. A building-floor-plan review is not applicable to the plotted layout; the supplied drawing record contains one layout sheet and no flat plans. Layout record Floor plans Document index
The plot schedule was software-read from the approved layout drawing. The measurements are not RERA-filed plot-size disclosures and should be verified against the drawing. Layout record
| Plot-size band | Plots |
|---|---|
| 100–150 sq.yd (84–125 sq.m) | 1 |
| 150–200 sq.yd (125–167 sq.m) | 71 |
| 200–250 sq.yd (167–209 sq.m) | 17 |
| 250–300 sq.yd (209–251 sq.m) | 7 |
| 300–400 sq.yd (251–334 sq.m) | 6 |
The drawing-derived schedule states 102 plots, all with a software-read size. It does not establish current availability, booking status, or the terms of any individual plot sale. Layout record
5. Parking & vehicle circulation
The layout drawing records 0.00 common parking area and does not establish a shared parking-space count or individual plot parking allocation. It identifies internal roads, including the widths listed in the master-plan section. The tentative approval requires roads to remain open for access to neighbouring sites. No separate parking levels, ramps, visitor bays, accessible spaces, EV charging or plot-specific parking arrangements are evidenced.
6. Amenities, recreation & open spaces
The RERA filing and layout approval list planned infrastructure and land reservations. The supplied records do not establish independent completion or delivery status; the RERA amenity fields show 0% progress where a percentage is recorded. RERA amenities
| Description / size | Drawing-derived area 2768.92 sq.m; tentative approval also reserves park/open space. |
|---|---|
| Evidence source | Layout record |
| Declared progress / verified status | Listed in records; completion not independently verified. |
| Description / size | Listed as a layout facility; no separate size or quantity supplied. |
|---|---|
| Evidence source | RERA amenities |
| Declared progress / verified status | Listed; no independent completion evidence. |
| Description / size | Drawing-derived area 773.22 sq.m; approval records a reserved site for social infrastructure. |
|---|---|
| Evidence source | Layout record |
| Declared progress / verified status | Reserved in plan; delivery not verified. |
| Description / size | Drawing-derived area 308.32 sq.m; approval records a utilities reservation. |
|---|---|
| Evidence source | Layout record |
| Declared progress / verified status | Reserved in plan; delivery not verified. |
| Description / size | Listed in the RERA amenity fields; no size or specific facility details supplied. |
|---|---|
| Evidence source | RERA amenities |
| Declared progress / verified status | No progress percentage or completion evidence supplied. |
7. Utilities, building services & safety
The tentative layout approval lists infrastructure intended for the layout, including a water reservoir, overhead tank, internal water-supply pipelines, septic tank, sewerage treatment plant, underground drainage lines, storm-water drains, rainwater-harvesting pits, electric transformer, street lights and solid-waste management. These are approval-record descriptions; the evidence supplied does not verify installation, operational capacity or completion.
RERA amenity fields also list water supply, sewerage and sewage treatment, storm-water drains, rainwater harvesting, energy management, solid-waste management, and electrical meter room/sub-station/receiving station. No supply source, storage capacity, treatment capacity, electrical load, backup capacity, fire-safety system, CCTV/access-control arrangement, or accessibility provision is specified in the supplied project records. RERA amenities
8. Location, access & connectivity
The registered location is Zaheerabad Municipality, Zaheerabad Mandal, Sangareddy District, Telangana, PIN 502220; the registration certificate identifies the project location as Zaheerabad, Sangareddy. The evidence also contains the village description Mogudampally Village in the filed layout-plan extraction. RERA record RERA filing
The layout records internal roads and a proposed 18.29 MT wide road. The supplied location record gives the nearest sampled Outer Ring Road interchange as approximately 70.3 km. No project-specific public-transport routes or named nearby landmarks with verified distances are supplied. Location record
9. Developer & development status
The TG-RERA registration certificate identifies Mohammed Abdul Wajid as the registered promoter. The legal entity type, company-registration identifier, official project website and project contact details are not established in the supplied evidence. The promoter’s certificate gives an address in Golconda, Hyderabad; the project header separately records the promoter address as Mohammed Abdul Waheed, IAS Colony, Zaheerabad. Parties record Corporate record
The RERA header reports 80% completeness; this is a filed status figure, not an independent site assessment. The promoter’s Form B declaration, dated 3rd November 2024, undertakes completion by 05.02.2026. The supplied evidence does not include an extension decision, updated completion schedule, or occupancy/completion certificate. RERA record Document index
10. Approvals, official records & documents
| Identifier / scope | ROYAL COUNTY; P01100009051; promoter Mohammed Abdul Wajid; stated validity 05/02/2024–05/02/2026 |
|---|
| Identifier / scope | 0015/LO/3057/2024, issued by Zaheerabad Municipality/Municipal Corporation; 102-plot residential layout; Survey No. 344/PART in the approval extraction |
|---|
| Identifier / scope | File No. G1/08/LS/MC/TP/2019; L.P. No. L.P.NO.8/2015/H; LTP licence TS/047117/2023; the extraction lists Survey Nos. 344/PART, 346/A, 346/AA, 258/, 310/P |
|---|
| Identifier / scope | Mohammed Abdul Wajid; project named ROYAL COUNTY; completion undertaking 05.02.2026 |
|---|
| Identifier / scope | Advocate title-search report and supporting title documents are listed in the project evidence; see Land & Title for the deed register and document-specific review. |
|---|---|
| Evidence | Document index |
| Identifier / scope | No separate building commencement certificate, building-floor plan approval, or occupancy/completion certificate is established by the supplied records. The document indexed as a commencement certificate is extracted as a tentative layout approval. |
|---|---|
| Evidence | Document index |
1. Project at a glance
Project identity
Registered project name: ROYAL COUNTY
Project type: Plotted development / residential layout
Phase / registered portion: Not separately identified; the registration covers the project as recorded under P01100009051
TG-RERA registration number: P01100009051
Registration validity: 05/02/2024 to 05/02/2026; the certificate states two years, unless extended by the Authority
Registered promoter: MOHAMMED ABDUL WAJID (the project identity header shortens the name to “MOHAMMED”)
RERA status: The supplied registration certificate records the registration and its validity period. No extension certificate or current registration-status record is supplied.
Land and geographic identity
Locality: Zaheerabad Municipality / Zaheerabad Town
Revenue village(s): ZAHEERABAD is the project village recorded in the RERA identity and tentative-layout approval; the filed layout-plan extraction also identifies MOGUDAMPALLY VILLAGE. The evidence does not resolve the relationship between those village descriptions.
Mandal / district / PIN: ZAHEERABAD Mandal; Sangareddy District; 502220
Project survey numbers / subdivisions in supplied records: 344/AA (RERA identity and registration certificate); Sy. Nos. 344/PART (tentative layout approval); and 344/PART, 346/A, 346/AA, 258/, 310/P (filed layout-plan extraction).
RERA-filed land area: Total area 32274.50 sq.m; affected area 9648.07 sq.m; net area 22626.43 sq.m
Drawing-derived layout area: The approved-layout drawing extraction records total site area 32273.75 sq.m, net layout area 30735.33 sq.m, and road-widening area 564.81 sq.m. These are drawing-derived figures, not the RERA land-detail fields.
Boundaries filed with RERA: East: 334 A PART; West: ROAD; North: AGRICULTURAL LAND SANGAIAH; South: AGRICULTURAL LAND SHERKHAN
Development identity
Principal layout approval: Tentative Layout Plan approval 0015/LO/3057/2024, issued by ZAHEERABAD Municipality/Municipal Corporation; the supplied approval record is dated 05 February 2024.
Other layout-plan identifiers: File No. G1/08/LS/MC/TP/2019; L.P. No. L.P.NO.8/2015/H; LTP licence TS/047117/2023
Development scale: 102 plots in the layout schedule / tentative approval
Approved built-up area: 0.00 proposed built-up area, both excluding and including parking, in the supplied layout-plan parameters; this is a plotted layout, not a building plan.
Buildings / floors / parking levels: No building count, floor configuration, building parking levels or sanctioned building-floor plan is supplied.
Municipal-mortgage plots: Plots 89–102 are identified as mortgaged to the Municipality under mortgage deed 9707/2023 in the layout records.
Offering and status
Offering: Plots in a 102-plot residential layout
Plot-size range: Software-read from the approved layout drawing: 125.03–307.06 sq.m (approximately 149.5–367.2 sq.yd as also supplied); verify against the drawing schedule.
Booked / available plots: Not disclosed in the supplied project evidence.
Construction stage: RERA header records 80% completeness; no independent site verification or plot-by-plot progress record is supplied.
Promoter-declared completion undertaking: 05.02.2026
Occupancy / completion certificate: No occupancy or completion certificate is supplied. The record concerns a plotted layout; no tower- or building-wise OC scope is established.
2. The project story
ROYAL COUNTY is recorded with TG-RERA as a plotted residential layout at Zaheerabad, Sangareddy, rather than as an apartment or tower development. The registered land identity is Survey No. 344/AA; the supplied layout and approval records also refer to Sy. Nos. 344/PART, 346/A, 346/AA, 258/, and 310/P. The relevant village descriptions appearing in the records are Zaheerabad and Mogudampally.
The tentative layout approval describes 102 plots and allocates land to plots, internal roads, parks/open space, social infrastructure and utilities. The drawing-based plot schedule and land-use statement are summarized below. These describe the layout’s planned organization; they do not establish that the infrastructure has been completed.
The RERA header reports 80% completeness, but the supplied evidence does not identify which works or plots that percentage covers, nor does it include independent inspection evidence. The promoter’s Form B undertaking gives 05.02.2026 as the completion date. The supplied documents do not establish an occupancy or completion certificate.
3. Master plan, architecture & building design
The development is organized as a plotted layout, not a multi-storey building scheme. The approved-layout drawing’s software-read schedule records 102 plots, ranging from 125.03 sq.m to 307.06 sq.m. The plot areas sum to the drawing’s stated plotted area; the software reading should be checked against the source drawing.
The drawing-derived land-use statement is:
| Layout use | Area | Share of stated net layout area | Evidence |
|---|---|---|---|
| Plots | 17237.41 sq.m | 56.08% | Drawing-derived layout statement |
| Roads | 9647.68 sq.m | 31.39% | Drawing-derived layout statement |
| Parks / organized open space | 2768.92 sq.m | 9.01% | Drawing-derived layout statement |
| Social infrastructure | 773.22 sq.m | 2.52% | Drawing-derived layout statement |
| Utilities | 308.32 sq.m | 1.00% | Drawing-derived layout statement |
| Amenities | 0.00 sq.m | 0.00% | Drawing-derived layout statement |
The drawing lists internal-road widths of 12.00 MT, 9.14 MT, 10.0 MT and 10.06 MT, and a 18.29 MT proposed road. It also labels a tot-lot, utility area and social-infrastructure area.
No building footprint, floor arrangement, tower height, flat layout, building circulation, or building-level phase plan is supplied. The layout-plan parameters record proposed built-up area as 0.00, both excluding and including parking.
4. Homes, configurations & floor plans
This is a plotted offering: the RERA-filed evidence supplied here does not provide a plot-by-plot unit inventory, booked/available counts, or RERA-filed saleable-area schedule. A building-floor-plan review is not applicable to the plotted layout; the supplied drawing record contains one layout sheet and no flat plans.
The plot schedule was software-read from the approved layout drawing. The measurements are not RERA-filed plot-size disclosures and should be verified against the drawing.
100–150 sq.yd (84–125 sq.m): 1
150–200 sq.yd (125–167 sq.m): 71
200–250 sq.yd (167–209 sq.m): 17
250–300 sq.yd (209–251 sq.m): 7
300–400 sq.yd (251–334 sq.m): 6
The drawing-derived schedule states 102 plots, all with a software-read size. It does not establish current availability, booking status, or the terms of any individual plot sale.
5. Parking & vehicle circulation
The layout drawing records 0.00 common parking area and does not establish a shared parking-space count or individual plot parking allocation. It identifies internal roads, including the widths listed in the master-plan section. The tentative approval requires roads to remain open for access to neighbouring sites. No separate parking levels, ramps, visitor bays, accessible spaces, EV charging or plot-specific parking arrangements are evidenced.
6. Amenities, recreation & open spaces
The RERA filing and layout approval list planned infrastructure and land reservations. The supplied records do not establish independent completion or delivery status; the RERA amenity fields show 0% progress where a percentage is recorded.
| Facility | Description / size | Evidence source | Declared progress / verified status |
|---|---|---|---|
| Park / organized open space | Drawing-derived area 2768.92 sq.m; tentative approval also reserves park/open space. | Listed in records; completion not independently verified. | |
| Tot-lot / green strip | Listed as a layout facility; no separate size or quantity supplied. | Listed; no independent completion evidence. | |
| Social infrastructure | Drawing-derived area 773.22 sq.m; approval records a reserved site for social infrastructure. | Reserved in plan; delivery not verified. | |
| Utility land | Drawing-derived area 308.32 sq.m; approval records a utilities reservation. | Reserved in plan; delivery not verified. | |
| Community buildings | Listed in the RERA amenity fields; no size or specific facility details supplied. | No progress percentage or completion evidence supplied. |
7. Utilities, building services & safety
The tentative layout approval lists infrastructure intended for the layout, including a water reservoir, overhead tank, internal water-supply pipelines, septic tank, sewerage treatment plant, underground drainage lines, storm-water drains, rainwater-harvesting pits, electric transformer, street lights and solid-waste management. These are approval-record descriptions; the evidence supplied does not verify installation, operational capacity or completion.
RERA amenity fields also list water supply, sewerage and sewage treatment, storm-water drains, rainwater harvesting, energy management, solid-waste management, and electrical meter room/sub-station/receiving station. No supply source, storage capacity, treatment capacity, electrical load, backup capacity, fire-safety system, CCTV/access-control arrangement, or accessibility provision is specified in the supplied project records.
8. Location, access & connectivity
The registered location is Zaheerabad Municipality, Zaheerabad Mandal, Sangareddy District, Telangana, PIN 502220; the registration certificate identifies the project location as Zaheerabad, Sangareddy. The evidence also contains the village description Mogudampally Village in the filed layout-plan extraction.
The layout records internal roads and a proposed 18.29 MT wide road. The supplied location record gives the nearest sampled Outer Ring Road interchange as approximately 70.3 km. No project-specific public-transport routes or named nearby landmarks with verified distances are supplied.
9. Developer & development status
The TG-RERA registration certificate identifies Mohammed Abdul Wajid as the registered promoter. The legal entity type, company-registration identifier, official project website and project contact details are not established in the supplied evidence. The promoter’s certificate gives an address in Golconda, Hyderabad; the project header separately records the promoter address as Mohammed Abdul Waheed, IAS Colony, Zaheerabad.
The RERA header reports 80% completeness; this is a filed status figure, not an independent site assessment. The promoter’s Form B declaration, dated 3rd November 2024, undertakes completion by 05.02.2026. The supplied evidence does not include an extension decision, updated completion schedule, or occupancy/completion certificate.
10. Approvals, official records & documents
| Identifier / scope | ROYAL COUNTY; P01100009051; promoter Mohammed Abdul Wajid; stated validity 05/02/2024–05/02/2026 |
|---|
| Identifier / scope | 0015/LO/3057/2024, issued by Zaheerabad Municipality/Municipal Corporation; 102-plot residential layout; Survey No. 344/PART in the approval extraction |
|---|
| Identifier / scope | File No. G1/08/LS/MC/TP/2019; L.P. No. L.P.NO.8/2015/H; LTP licence TS/047117/2023; the extraction lists Survey Nos. 344/PART, 346/A, 346/AA, 258/, 310/P |
|---|
| Identifier / scope | Mohammed Abdul Wajid; project named ROYAL COUNTY; completion undertaking 05.02.2026 |
|---|
| Identifier / scope | Advocate title-search report and supporting title documents are listed in the project evidence; see Land & Title for the deed register and document-specific review. |
|---|
| Identifier / scope | No separate building commencement certificate, building-floor plan approval, or occupancy/completion certificate is established by the supplied records. The document indexed as a commencement certificate is extracted as a tentative layout approval. |
|---|
Frequently asked questions
Is ROYAL COUNTY registered with Telangana RERA?
Yes. ROYAL COUNTY is registered with the Telangana Real Estate Regulatory Authority as P01100009051; the registration status is New Project.
Who is the developer of ROYAL COUNTY?
The promoter named in the RERA registration is MOHAMMED.
Where is ROYAL COUNTY located?
ROYAL COUNTY is in ZAHEERABAD MUNICIPALITY, ZAHEERABAD, Sangareddy, Telangana (502220).
When will ROYAL COUNTY be completed?
The promoter's proposed date of completion filed with RERA is 05/02/2026. This is the promoter's declaration, not a guarantee.
More projects in Zaheerabad