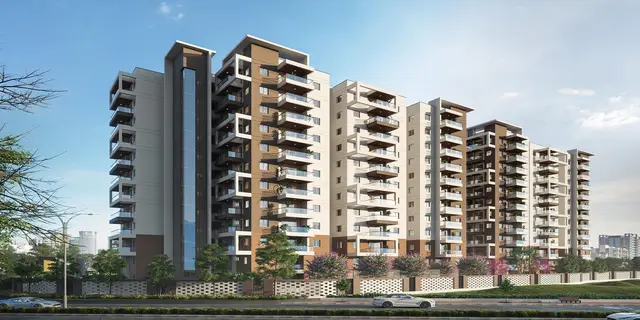
Maharaja Kosmopolis Tower B
SAMVIR ESTATES LLP AND OTHERS · Sangareddy · RERA P01100011164
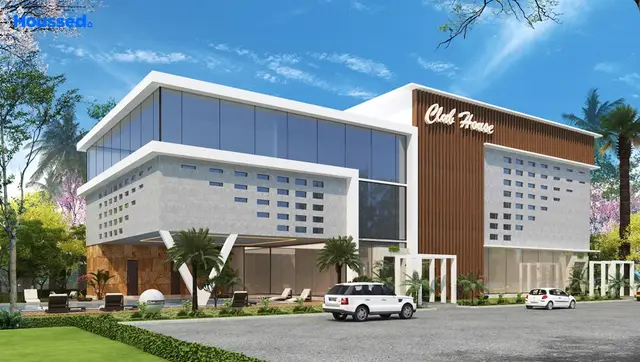
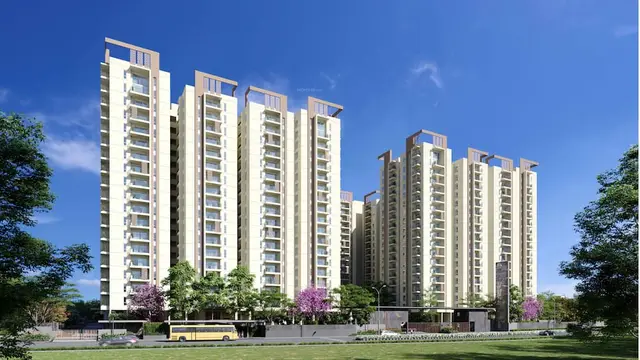
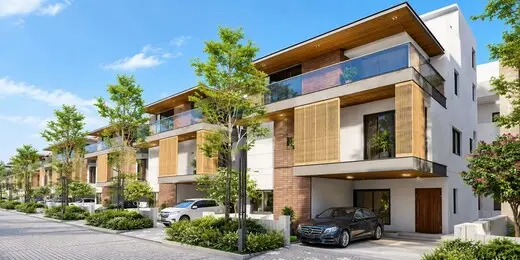
MAHARAJA KOSMOPOLIS TOWER B is a residential apartment project in Kollur (TM), RC PURAM mandal, Sangareddy district, developed by SAMVIR ESTATES LLP AND OTHERS. The RERA filing records a site area of 42,393.27 sq m and 394 3BHK apartments with saleable areas of 198.21–217.85 sq m; the wider HMDA permission describes five residential blocks and a clubhouse. The project is registered under TG-RERA number P01100011164, and its proposed completion date is 30/11/2031.
More from Samvir Estates LLP · 2 projects →
01What we found
Read from TG-RERA filings, approvals, land and registration records and court records. A court case is counted only when the court record states this project's survey number with its village, or names the project.
02Check before you pay
8 items to check before you pay, 4 high - from the title chain, court records and approvals, each with what to ask the builder or your advocate. An item may not be a problem with the project: records can be incomplete.
1. Project at a glance
Project identity
| Item | Record |
|---|---|
| Registered project name | MAHARAJA KOSMOPOLIS TOWER B RERA record |
| Project type and registered portion | Residential apartment project; the registration is for Tower B. The certificate and filing do not identify a separate phase name. RERA record |
| TG-RERA registration | P01100011164, granted under section 5; certificate issued 31/08/2026. Approvals record |
| Registration validity | 30/07/2026 to 30/07/2031, unless extended by the Authority. This is the registration-validity period, not a statement of completion or occupancy. |
| Registered promoter | SAMVIR ESTATES LLP AND OTHERS. RERA record |
| RERA status | The supplied certificate records a grant of registration. The project evidence pack labels the status “New Project.” RERA record |
Land and geographic identity
| Item | Record |
|---|---|
| Locality / revenue village | Kollur (TM); Kollur revenue village. RERA record RERA filing |
| Mandal / district / PIN | RC PURAM mandal; Sangareddy district; 502300. RERA record RERA filing |
| Project survey numbers and subdivisions | 275/PART and 278/PART. RERA record Land records |
| Site area | Total: 42,393.27 sq m; area affected in road widening/FTL of tanks/nala widening: 2,828.07 sq m; net area: 39,565.20 sq m. RERA filing Land records |
| Boundary descriptions in the RERA filing | East and west: Neighbours Land; north: Future Construction of Ranjitha Singh and Others; south: 15Mts wide Existing 30Mts wide Proposed Road. RERA filing |
Development identity
| Item | Record |
|---|---|
| Sanctioning authority / principal approval | Hyderabad Metropolitan Development Authority (HMDA); building permission 000640/BP/HMDA/0160/SKP/2025, approved date recorded as 07-2026. Approvals record |
| Approved site extent stated in permission | 39,557.44 Sq. Mt. |
| Approved built-up area | The filed HMDA plan records TOTAL PROPOSED BUILT UP AREA EXCLUDING PARKING 349244.08, TOTAL PROPOSED BUILT UP AREA INCLUDING PARKING 449942.06, and NET BUILT UP AREA AND DWELLING UNITS DETAILS GRAND TOTAL 472544.75. These are distinct labels in the filed plan; their measurement basis is not further explained here. |
| Approved buildings and floors | Five residential blocks: A, B, C and D, each 3 Cellars + 1 Stilt + 40 upper floors; Block E, 3 Cellars + 1 Stilt + 38 upper floors. Clubhouse: 3 Cellars + 1 Ground + 3 upper floors. |
| Heights stated in filed plan | Blocks A–D: 119.20 MT each; Block E: 119.70 MT; clubhouse: 15.10 MT. |
| Unit counts | The RERA filing records 398 units overall, including 394 3BHK units and four rows labelled First, Ground, Second and Third Floor that are not homes on sale. The filed plan separately states 1651.00 units; this Overview does not reconcile that figure with the Tower B registration. RERA unit table RERA unit details |
| Parking | Filed plan states No of Cars Proposed 1986. |
Offering and status
| Item | Record |
|---|---|
| RERA-filed configuration | 3BHK; 394 units, booked 0, available 394 in the portal-derived filing data. The count is indicative: no as-of date is supplied for the booking/availability snapshot. RERA unit table RERA unit details |
| RERA-filed saleable area | 3BHK saleable area: 198.21–217.85 sq m. RERA unit table RERA unit details |
| Construction stage | No construction-progress percentage or independently verified site-progress evidence is supplied in the reviewed material. RERA amenities Document index |
| Completion timeline | RERA project record states proposed completion 30/11/2031. The supplied Form B declaration for a project identified as Tower A undertakes completion by 30/07/2031; it is not treated here as a Tower B-specific completion date. RERA record |
| Original/revised completion dates | Not separately disclosed in the supplied Tower B evidence. RERA record Document index |
| Occupancy/completion certificate | No occupancy or completion certificate is supplied for Tower B. The project is registered as a new project; the reviewed record does not establish an OC for any Tower B portion. RERA record Document index |
2. The project story
The registered offering is an apartment project named MAHARAJA KOSMOPOLIS TOWER B, on Survey Nos. 275/PART and 278/PART in Kollur revenue village, RC PURAM mandal, Sangareddy district. The registered portion is Tower B; the wider HMDA permission filed with the project describes a larger residential development comprising Blocks A–E and a clubhouse. RERA record Land records
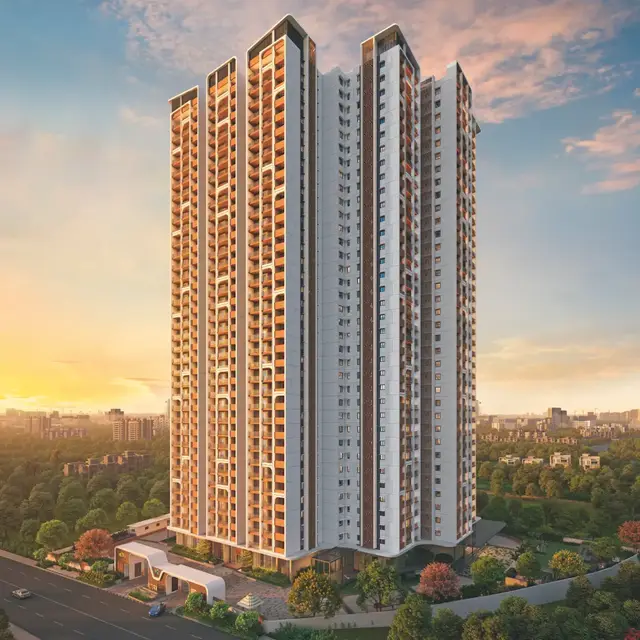
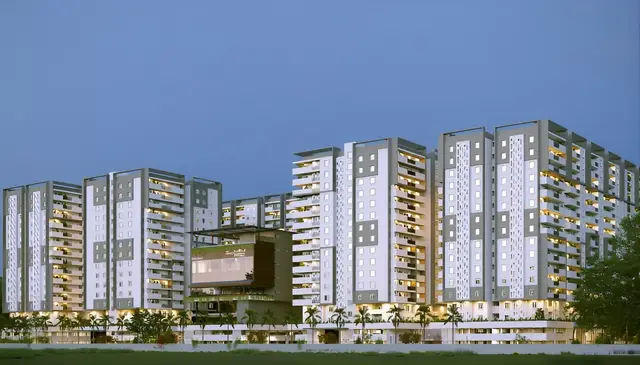
The HMDA permission describes high-rise residential blocks, with the four A–D blocks at 40 upper floors above a stilt and three cellars, and Block E at 38 upper floors above a stilt and three cellars. It also describes a clubhouse with three cellars, a ground floor and three upper floors. The RERA unit data identifies 394 three-bedroom apartments for the registered offering. No construction stage is evidenced by a supplied progress certificate or independently verified site record; the portal’s amenity progress fields show 0% for the listed items, which does not itself establish the physical construction status. RERA unit table RERA amenities
The registration is valid through 30/07/2031. The project record separately gives 30/11/2031 as the proposed completion date. No Tower B occupancy or completion certificate is included in the supplied material. RERA record Document index
3. Master plan, architecture & building design
The RERA filing identifies a total site area of 42,393.27 sq m, a road-widening/FTL/nala-widening affected area of 2,828.07 sq m, and net area of 39,565.20 sq m. The HMDA permission states a site extent of 39,557.44 Sq. Mt. The filed plan also reports “BALANCE AREA OF PLOT 34377.76”; the supplied record does not explain how that figure is defined. RERA filing Land records
The HMDA permission identifies five residential blocks and one clubhouse. Its filed plan gives building heights of 119.20 MT for Blocks A–D, 119.70 MT for Block E and 15.10 MT for the clubhouse. The plan labels built-up area as 349244.08 excluding parking, 449942.06 including parking, and 472544.75 as “NET BUILT UP AREA AND DWELLING UNITS DETAILS GRAND TOTAL”; the supplied extraction does not define the relationship or measurement basis of those three labels.
The RERA filing records two proposed building units for Tower B—one home block and one amenity block. The broader HMDA permission covers Blocks A–E and a clubhouse. The supplied records do not provide a Tower B-only floor-by-floor layout, flats per floor, footprint, lift or stair count, or detailed circulation and landscape dimensions. RERA filing RERA unit table
4. Homes, configurations & floor plans
The RERA filing lists 394 three-bedroom apartments, with saleable areas from 198.21 to 217.85 sq m. The booked and available figures below are portal-derived and have no stated snapshot date. The four other rows in the RERA unit table are floor labels, not sale homes, and are excluded from the apartment count. RERA unit table RERA unit details
| Configuration | Units | Booked | Available | RERA saleable area | Measured carpet area | Loading (if supplied) |
|---|---|---|---|---|---|---|
| 3BHK | 394 | 0 | 394 | 198.21–217.85 sq m | Not measured in the supplied drawing review | Not supplied |
The drawing review reports 17 drawings, 0 measured, 16 scans pending, 1 no flats, and 0 failed. No software-measured carpet-area or room-dimension results are therefore available. Carpet area, where measured, would be a drawing-based software measurement rather than a RERA disclosure; the supplied note describes RERA saleable area as including the home’s share of common areas and states that it is larger than carpet area. RERA unit details Floor plans
5. Parking & vehicle circulation
The filed HMDA plan states 1986 proposed car spaces. The sanctioned material describes three cellar levels and a stilt level for each residential block; the HMDA layout-plan conditions state that cellar/stilt floors are for parking only. The supplied evidence does not break the parking count down by tower, resident/visitor use, accessible spaces, two-wheelers, mechanical systems, bay allocation or exclusive ownership.
The HMDA permission requires one entry and one exit, each with minimum width 4.5 mtrs and height clearance 5 mtrs. The supplied documents do not establish the as-built circulation arrangement or whether parking is allocated to particular units.
6. Amenities, recreation & open spaces
The HMDA permission identifies a clubhouse and lists several site services and facilities. The RERA amenities record marks listed infrastructure as available but shows 0% progress for the listed items; no independent completion verification is supplied. RERA amenities
| Facility | Description / size | Evidence source | Declared progress / verified status |
|---|---|---|---|
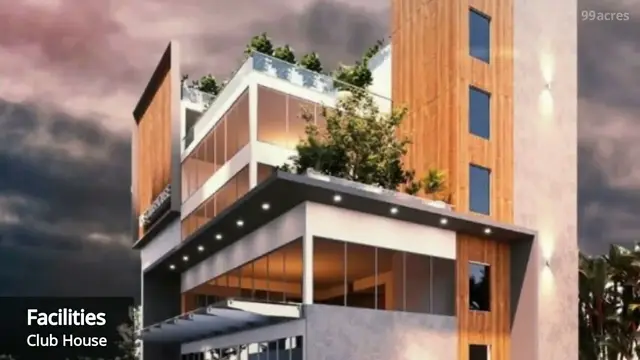
| Clubhouse | 3 Cellars + 1 Ground + 3 upper floors; size not supplied | HMDA permission | Approved in the permission; completion not verified. |
| Tot-lot / green strip / park | Size and capacity not supplied | RERA amenities; filed plan lists Tot-lot and Green Strip | RERA availability marked “YES”; progress 0%; not independently verified. RERA amenities |
| Community buildings | Details and size not supplied | RERA amenities | Progress 0%; no completion evidence supplied. RERA amenities |
| Internal roads and footpaths | Dimensions not supplied here | RERA amenities | Progress 0%; no completion evidence supplied. RERA amenities |
The vendor material also lists children’s play areas, sand pits, central green, community hall and park, but these are vendor-listed features rather than evidence of sanctioned or delivered facilities. Promoter website
7. Utilities, building services & safety
The HMDA permission requires, among other items, a transformer, garbage house, STP with recycled water for gardening, rainwater-harvesting structures, refuse chutes, sump, septic tank and water-harvesting pits. It specifies a separate underground static water storage tank of 25.000 lts Capacity and a separate residential terrace tank of 25,000 lits capacity. These are permission conditions or stated plan provisions, not confirmation of installation or operation.
| Evidence in the supplied record | Underground static tank and residential terrace tank; sump and water-harvesting pits are specified in the permission. The RERA amenities record lists water supply. |
|---|---|
| Status evidenced | Required/listed; no completion or source-capacity evidence supplied. RERA amenities |
| Evidence in the supplied record | STP, septic tank, underground drainage, storm-water drains and sewage treatment/disposal are listed. |
|---|---|
| Status evidenced | Required/listed; no operating or completion evidence supplied. RERA amenities |
| Evidence in the supplied record | Transformer and generator as alternate electric supply are specified; emergency lighting is required in corridors, common passages and staircases. |
|---|---|
| Status evidenced | Permission conditions; no installation or capacity evidence supplied. |
| Evidence in the supplied record | HMDA permission requires Fire Services clearance before applying for OC, and automatic sprinklers if basement area exceeds 200 Sq.mtrs. |
|---|---|
| Status evidenced | Conditions to be met; no fire clearance or completed-system verification supplied. |
| Evidence in the supplied record | Garbage house, refuse chutes and garbage-disposal systems are specified; RERA amenities list solid-waste management and disposal. |
|---|---|
| Status evidenced | Required/listed; no completion evidence supplied. RERA amenities |
| Evidence in the supplied record | Lift numbers/capacities, accessibility provisions, CCTV and access-control arrangements are not established by the project-specific approval extracts supplied here. |
|---|---|
| Status evidenced | Not verified in the supplied project records. |
8. Location, access & connectivity
The registered location is Kollur (TM), Kollur revenue village, RC PURAM mandal, Sangareddy district, PIN 502300. The RERA filing gives the project survey numbers as 275/PART and 278/PART. The HMDA permission refers to a proposed 40’-0” road and a 30 Mtrs wide road, while the RERA boundary entry describes the southern edge as “15Mts wide Existing 30Mts wide Proposed Road.” RERA record RERA filing RERA filing
The supplied location dataset lists nearby points and distances, including Preeti Urology & Kidney Hospital, BHEL, Lingampally (0.1 km); Nagarjuna Grammar High School (0.4 km); Sri Chaitanya Junior College, Surya Towers (0.4 km); Keerthi Mahal Bus Stop (2.1 km); Miyapur Metro (5.9 km); and Lingampalli railway station (1.4 km). These are location-dataset measurements, not distances stated in the RERA filing. Location record
9. Developer & development status
The registered promoter is SAMVIR ESTATES LLP AND OTHERS, identified in the filing as a joint-development promoter. The corporate record gives GSTIN 36AEMFS1662J1ZM. The supplied data does not provide a verified registered-office address, official contact details or official website for this project. RERA record Corporate record RERA filing
RERA-filed development agreements describe a 25% landowner / 75% developer allocation of developed apartments or flats. A supplementary/allocation agreement had not been executed as of the affidavit dated 01.08.2026; the affidavit states that the parties were still finalizing terms and undertakes not to book or offer units until the Supplementary/Allocation Deed is executed. Parties record
No independent construction-progress evidence is supplied. The RERA record gives proposed completion as 30/11/2031, while registration validity is through 30/07/2031; these dates serve different purposes. No Tower B OC or completion certificate is supplied. RERA record Document index
10. Approvals, official records & documents
| Identifier / date | P01100011164; issued 31/08/2026; valid 30/07/2026–30/07/2031 |
|---|---|
| What the supplied record establishes | Form C records registration of MAHARAJA KOSMOPOLIS TOWER B. |
| Identifier / date | 000640/BP/HMDA/0160/SKP/2025; approved date recorded as 07-2026 |
|---|---|
| What the supplied record establishes | Permission for multistoried residential development on Survey Nos. 275/PART and 278/PART, including Blocks A–E and clubhouse, subject to listed conditions. |
| Identifier / date | File No. TS/001178/2025 |
|---|---|
| What the supplied record establishes | Filed plan extract identifies the buildings, floor configurations, area figures and proposed car-parking count. |
| Identifier / date | Document 741873 |
|---|---|
| What the supplied record establishes | Promoter’s clarification to TG-RERA states that the earlier building/layout permission application was processed through TG-bPASS, could not be traced after migration to BuildNow, and that Cyberabad Municipal Corporation proceedings were enclosed. |
| Identifier / date | Document 734703, dated 12 June 2026 |
|---|---|
| What the supplied record establishes | The extracted declaration identifies Tower A and a completion undertaking of 30/07/2031; it is not presented here as a Tower B-specific completion declaration. |
| Identifier / date | Document 735267, dated 01.08.2026 |
|---|---|
| What the supplied record establishes | Records that a supplementary allocation agreement was pending execution and undertakes not to book or offer units until execution. |
| Identifier / date | Not supplied |
|---|---|
| What the supplied record establishes | The reviewed evidence does not establish that Tower B or any Tower B portion has an OC or completion certificate. Document index |
1. Project at a glance
Project identity
Registered project name: MAHARAJA KOSMOPOLIS TOWER B
Project type and registered portion: Residential apartment project; the registration is for Tower B. The certificate and filing do not identify a separate phase name.
TG-RERA registration: P01100011164, granted under section 5; certificate issued 31/08/2026.
Registration validity: 30/07/2026 to 30/07/2031, unless extended by the Authority. This is the registration-validity period, not a statement of completion or occupancy.
Registered promoter: SAMVIR ESTATES LLP AND OTHERS.
RERA status: The supplied certificate records a grant of registration. The project evidence pack labels the status “New Project.”
Land and geographic identity
Locality / revenue village: Kollur (TM); Kollur revenue village.
Mandal / district / PIN: RC PURAM mandal; Sangareddy district; 502300.
Project survey numbers and subdivisions: 275/PART and 278/PART.
Site area: Total: 42,393.27 sq m; area affected in road widening/FTL of tanks/nala widening: 2,828.07 sq m; net area: 39,565.20 sq m.
Boundary descriptions in the RERA filing: East and west: Neighbours Land; north: Future Construction of Ranjitha Singh and Others; south: 15Mts wide Existing 30Mts wide Proposed Road.
Development identity
Sanctioning authority / principal approval: Hyderabad Metropolitan Development Authority (HMDA); building permission 000640/BP/HMDA/0160/SKP/2025, approved date recorded as 07-2026.
Approved site extent stated in permission: 39,557.44 Sq. Mt.
Approved built-up area: The filed HMDA plan records TOTAL PROPOSED BUILT UP AREA EXCLUDING PARKING 349244.08, TOTAL PROPOSED BUILT UP AREA INCLUDING PARKING 449942.06, and NET BUILT UP AREA AND DWELLING UNITS DETAILS GRAND TOTAL 472544.75. These are distinct labels in the filed plan; their measurement basis is not further explained here.
Approved buildings and floors: Five residential blocks: A, B, C and D, each 3 Cellars + 1 Stilt + 40 upper floors; Block E, 3 Cellars + 1 Stilt + 38 upper floors. Clubhouse: 3 Cellars + 1 Ground + 3 upper floors.
Heights stated in filed plan: Blocks A–D: 119.20 MT each; Block E: 119.70 MT; clubhouse: 15.10 MT.
Unit counts: The RERA filing records 398 units overall, including 394 3BHK units and four rows labelled First, Ground, Second and Third Floor that are not homes on sale. The filed plan separately states 1651.00 units; this Overview does not reconcile that figure with the Tower B registration.
Parking: Filed plan states No of Cars Proposed 1986.
Offering and status
RERA-filed configuration: 3BHK; 394 units, booked 0, available 394 in the portal-derived filing data. The count is indicative: no as-of date is supplied for the booking/availability snapshot.
RERA-filed saleable area: 3BHK saleable area: 198.21–217.85 sq m.
Construction stage: No construction-progress percentage or independently verified site-progress evidence is supplied in the reviewed material.
Completion timeline: RERA project record states proposed completion 30/11/2031. The supplied Form B declaration for a project identified as Tower A undertakes completion by 30/07/2031; it is not treated here as a Tower B-specific completion date.
Original/revised completion dates: Not separately disclosed in the supplied Tower B evidence.
Occupancy/completion certificate: No occupancy or completion certificate is supplied for Tower B. The project is registered as a new project; the reviewed record does not establish an OC for any Tower B portion.
2. The project story
The registered offering is an apartment project named MAHARAJA KOSMOPOLIS TOWER B, on Survey Nos. 275/PART and 278/PART in Kollur revenue village, RC PURAM mandal, Sangareddy district. The registered portion is Tower B; the wider HMDA permission filed with the project describes a larger residential development comprising Blocks A–E and a clubhouse.
The HMDA permission describes high-rise residential blocks, with the four A–D blocks at 40 upper floors above a stilt and three cellars, and Block E at 38 upper floors above a stilt and three cellars. It also describes a clubhouse with three cellars, a ground floor and three upper floors. The RERA unit data identifies 394 three-bedroom apartments for the registered offering. No construction stage is evidenced by a supplied progress certificate or independently verified site record; the portal’s amenity progress fields show 0% for the listed items, which does not itself establish the physical construction status.
The registration is valid through 30/07/2031. The project record separately gives 30/11/2031 as the proposed completion date. No Tower B occupancy or completion certificate is included in the supplied material.
3. Master plan, architecture & building design
The RERA filing identifies a total site area of 42,393.27 sq m, a road-widening/FTL/nala-widening affected area of 2,828.07 sq m, and net area of 39,565.20 sq m. The HMDA permission states a site extent of 39,557.44 Sq. Mt. The filed plan also reports “BALANCE AREA OF PLOT 34377.76”; the supplied record does not explain how that figure is defined.
The HMDA permission identifies five residential blocks and one clubhouse. Its filed plan gives building heights of 119.20 MT for Blocks A–D, 119.70 MT for Block E and 15.10 MT for the clubhouse. The plan labels built-up area as 349244.08 excluding parking, 449942.06 including parking, and 472544.75 as “NET BUILT UP AREA AND DWELLING UNITS DETAILS GRAND TOTAL”; the supplied extraction does not define the relationship or measurement basis of those three labels.
The RERA filing records two proposed building units for Tower B—one home block and one amenity block. The broader HMDA permission covers Blocks A–E and a clubhouse. The supplied records do not provide a Tower B-only floor-by-floor layout, flats per floor, footprint, lift or stair count, or detailed circulation and landscape dimensions.
4. Homes, configurations & floor plans
The RERA filing lists 394 three-bedroom apartments, with saleable areas from 198.21 to 217.85 sq m. The booked and available figures below are portal-derived and have no stated snapshot date. The four other rows in the RERA unit table are floor labels, not sale homes, and are excluded from the apartment count.
| Configuration | Units | Booked | Available | RERA saleable area | Measured carpet area | Loading (if supplied) |
|---|---|---|---|---|---|---|
| 3BHK | 394 | 0 | 394 | 198.21–217.85 sq m | Not measured in the supplied drawing review | Not supplied |
The drawing review reports 17 drawings, 0 measured, 16 scans pending, 1 no flats, and 0 failed. No software-measured carpet-area or room-dimension results are therefore available. Carpet area, where measured, would be a drawing-based software measurement rather than a RERA disclosure; the supplied note describes RERA saleable area as including the home’s share of common areas and states that it is larger than carpet area.
5. Parking & vehicle circulation
The filed HMDA plan states 1986 proposed car spaces. The sanctioned material describes three cellar levels and a stilt level for each residential block; the HMDA layout-plan conditions state that cellar/stilt floors are for parking only. The supplied evidence does not break the parking count down by tower, resident/visitor use, accessible spaces, two-wheelers, mechanical systems, bay allocation or exclusive ownership.
The HMDA permission requires one entry and one exit, each with minimum width 4.5 mtrs and height clearance 5 mtrs. The supplied documents do not establish the as-built circulation arrangement or whether parking is allocated to particular units.
6. Amenities, recreation & open spaces
The HMDA permission identifies a clubhouse and lists several site services and facilities. The RERA amenities record marks listed infrastructure as available but shows 0% progress for the listed items; no independent completion verification is supplied.
| Facility | Description / size | Evidence source | Declared progress / verified status |
|---|---|---|---|
| Clubhouse | 3 Cellars + 1 Ground + 3 upper floors; size not supplied | HMDA permission | Approved in the permission; completion not verified. |
| Tot-lot / green strip / park | Size and capacity not supplied | RERA amenities; filed plan lists Tot-lot and Green Strip | RERA availability marked “YES”; progress 0%; not independently verified. |
| Community buildings | Details and size not supplied | RERA amenities | Progress 0%; no completion evidence supplied. |
| Internal roads and footpaths | Dimensions not supplied here | RERA amenities | Progress 0%; no completion evidence supplied. |
The vendor material also lists children’s play areas, sand pits, central green, community hall and park, but these are vendor-listed features rather than evidence of sanctioned or delivered facilities.
7. Utilities, building services & safety
The HMDA permission requires, among other items, a transformer, garbage house, STP with recycled water for gardening, rainwater-harvesting structures, refuse chutes, sump, septic tank and water-harvesting pits. It specifies a separate underground static water storage tank of 25.000 lts Capacity and a separate residential terrace tank of 25,000 lits capacity. These are permission conditions or stated plan provisions, not confirmation of installation or operation.
| Evidence in the supplied record | Underground static tank and residential terrace tank; sump and water-harvesting pits are specified in the permission. The RERA amenities record lists water supply. |
|---|---|
| Status evidenced | Required/listed; no completion or source-capacity evidence supplied. |
| Evidence in the supplied record | STP, septic tank, underground drainage, storm-water drains and sewage treatment/disposal are listed. |
|---|---|
| Status evidenced | Required/listed; no operating or completion evidence supplied. |
| Evidence in the supplied record | Transformer and generator as alternate electric supply are specified; emergency lighting is required in corridors, common passages and staircases. |
|---|---|
| Status evidenced | Permission conditions; no installation or capacity evidence supplied. |
| Evidence in the supplied record | HMDA permission requires Fire Services clearance before applying for OC, and automatic sprinklers if basement area exceeds 200 Sq.mtrs. |
|---|---|
| Status evidenced | Conditions to be met; no fire clearance or completed-system verification supplied. |
| Evidence in the supplied record | Garbage house, refuse chutes and garbage-disposal systems are specified; RERA amenities list solid-waste management and disposal. |
|---|---|
| Status evidenced | Required/listed; no completion evidence supplied. |
| Evidence in the supplied record | Lift numbers/capacities, accessibility provisions, CCTV and access-control arrangements are not established by the project-specific approval extracts supplied here. |
|---|---|
| Status evidenced | Not verified in the supplied project records. |
8. Location, access & connectivity
The registered location is Kollur (TM), Kollur revenue village, RC PURAM mandal, Sangareddy district, PIN 502300. The RERA filing gives the project survey numbers as 275/PART and 278/PART. The HMDA permission refers to a proposed 40’-0” road and a 30 Mtrs wide road, while the RERA boundary entry describes the southern edge as “15Mts wide Existing 30Mts wide Proposed Road.”
The supplied location dataset lists nearby points and distances, including Preeti Urology & Kidney Hospital, BHEL, Lingampally (0.1 km); Nagarjuna Grammar High School (0.4 km); Sri Chaitanya Junior College, Surya Towers (0.4 km); Keerthi Mahal Bus Stop (2.1 km); Miyapur Metro (5.9 km); and Lingampalli railway station (1.4 km). These are location-dataset measurements, not distances stated in the RERA filing.
9. Developer & development status
The registered promoter is SAMVIR ESTATES LLP AND OTHERS, identified in the filing as a joint-development promoter. The corporate record gives GSTIN 36AEMFS1662J1ZM. The supplied data does not provide a verified registered-office address, official contact details or official website for this project.
RERA-filed development agreements describe a 25% landowner / 75% developer allocation of developed apartments or flats. A supplementary/allocation agreement had not been executed as of the affidavit dated 01.08.2026; the affidavit states that the parties were still finalizing terms and undertakes not to book or offer units until the Supplementary/Allocation Deed is executed.
No independent construction-progress evidence is supplied. The RERA record gives proposed completion as 30/11/2031, while registration validity is through 30/07/2031; these dates serve different purposes. No Tower B OC or completion certificate is supplied.
10. Approvals, official records & documents
| Identifier / date | P01100011164; issued 31/08/2026; valid 30/07/2026–30/07/2031 |
|---|---|
| What the supplied record establishes | Form C records registration of MAHARAJA KOSMOPOLIS TOWER B. |
| Identifier / date | 000640/BP/HMDA/0160/SKP/2025; approved date recorded as 07-2026 |
|---|---|
| What the supplied record establishes | Permission for multistoried residential development on Survey Nos. 275/PART and 278/PART, including Blocks A–E and clubhouse, subject to listed conditions. |
| Identifier / date | File No. TS/001178/2025 |
|---|---|
| What the supplied record establishes | Filed plan extract identifies the buildings, floor configurations, area figures and proposed car-parking count. |
| Identifier / date | Document 741873 |
|---|---|
| What the supplied record establishes | Promoter’s clarification to TG-RERA states that the earlier building/layout permission application was processed through TG-bPASS, could not be traced after migration to BuildNow, and that Cyberabad Municipal Corporation proceedings were enclosed. |
| Identifier / date | Document 734703, dated 12 June 2026 |
|---|---|
| What the supplied record establishes | The extracted declaration identifies Tower A and a completion undertaking of 30/07/2031; it is not presented here as a Tower B-specific completion declaration. |
| Identifier / date | Document 735267, dated 01.08.2026 |
|---|---|
| What the supplied record establishes | Records that a supplementary allocation agreement was pending execution and undertakes not to book or offer units until execution. |
| Identifier / date | Not supplied |
|---|---|
| What the supplied record establishes | The reviewed evidence does not establish that Tower B or any Tower B portion has an OC or completion certificate. |
Other registrations of Maharaja Kosmopolis
Frequently asked questions
Is MAHARAJA KOSMOPOLIS TOWER B registered with Telangana RERA?
Yes. MAHARAJA KOSMOPOLIS TOWER B is registered with the Telangana Real Estate Regulatory Authority as P01100011164; the registration status is New Project.
Who is the developer of MAHARAJA KOSMOPOLIS TOWER B?
The promoter named in the RERA registration is SAMVIR ESTATES LLP AND OTHERS.
Where is MAHARAJA KOSMOPOLIS TOWER B located?
MAHARAJA KOSMOPOLIS TOWER B is in Kollur(TM), KOLLUR, RC PURAM, Sangareddy, Telangana (502300).
When will MAHARAJA KOSMOPOLIS TOWER B be completed?
The promoter's proposed date of completion filed with RERA is 30/11/2031. This is the promoter's declaration, not a guarantee.
More projects in Kollur