PRANAV HOME s
TANNIRU ANIL KUMAR · Medchal-Malkajgiri · RERA P02200011255
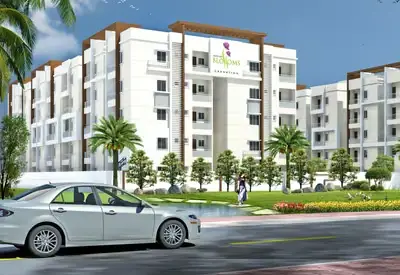
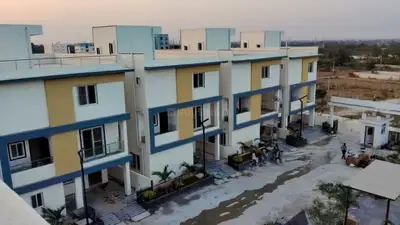
PRANAV HOME s is a residential apartment project in Sri Datta Sai Enclave, Pocharam Village, Ghatkesar Mandal, Medchal-Malkajgiri District. The registered promoter is TANNIRU ANIL KUMAR. The project covers 1830.19 sq.m and comprises 1 residential building with 1 Stilt + 5 Floors and 50 2BHK units, each with a filed saleable area of 109.16 sq.m. It is registered under TG-RERA number P02200011255, with proposed completion by 26/11/2028.
01What we found
Read from TG-RERA filings, approvals, land and registration records and court records. A court case is counted only when the court record states this project's survey number with its village, or names the project.
02Check before you pay
9 items to check before you pay, 4 high - from the title chain, court records and approvals, each with what to ask the builder or your advocate. An item may not be a problem with the project: records can be incomplete.
1. Project at a glance
Project identity
| Item | Project record |
|---|---|
| Registered project name | PRANAV HOME s RERA record |
| Project type / registered portion | Residential apartment project; the registered portion is described as 29, 30, 31, 32, 33 & 34 PART. A separate phase name is not disclosed. RERA record RERA filing |
| TG-RERA registration | P02200011255; certificate issued 29/09/2026. RERA record |
| Registration validity | 27/11/2025 to 26/11/2028, unless extended by the Authority. This is the registration-validity period, not a statement of construction progress or occupancy. RERA record |
| Registered promoter | TANNIRU ANIL KUMAR; the filing identifies the organization type as Proprietorship. RERA record RERA filing |
| RERA status | Registered; the certificate is Form “C” and states registration was granted under section 5. |
Land and geographic identity
| Item | Project record |
|---|---|
| Locality / revenue village | Sri Datta Sai Enclave, Pocharam Village; the revenue-village name in the filing is Pocharam. |
| Mandal / district / PIN | Ghatkesar Mandal, Medchal-Malkajgiri District, PIN 501506. |
| Survey numbers | 29, 30, 31, 32, 33 & 34 PART. No further project subdivision is specified in the building-plan record. RERA record |
| Site extent | 1830.19 sq.m gross plot area; the plan records 1830.19 sq.m net plot area and zero total plot-area deductions. |
| Plots identified in the building-plan record | Open Plot Nos. 101, 102, 103, 104, 105, 118, 119, 120, 121 and 122. |
| Boundaries in the RERA filing | North: 12M WIDE MAIN ROAD; east and west: 9M WIDE SUB ROAD; south: OTHERS LAND. RERA filing |
Development identity
| Item | Project record |
|---|---|
| Sanctioning authority | The project record identifies HMDA as the authority; the building-permit record says the technical approval was delegated to Pocharam Municipality. Approvals record |
| Principal building-permission number / date | 006077/HMDA/01831/SWBP/GTK/2025, dated 27/11/2025. Approvals record |
| Municipality approval number | 1106/HMDA/SWBP/2025, dated 27/11/2025. Approvals record |
| Approved area | Approved-plan extraction records 4369.05 sq.m proposed built-up area excluding parking and 5333.22 sq.m including parking. |
| Building count / configuration | 1 residential building; 1 Stilt + 5 Floors. The extraction records a building height of 14.95 m and a proposed height of 17.85 m; total height is recorded as 20.85 m in the plan extraction. RERA filing |
| Parking provision in the extracted plan | 22.00 car-parking spaces; visitor-parking area 90.18 (10.32 %); total parking area 873.99 Sq. Mtrs. |
| Unit count | The TG-RERA filing and approved-plan extraction each record 50 dwellings/units. RERA unit table |
Offering and status
| Item | Project record |
|---|---|
| RERA-filed configuration | 2BHK, 50 units; filed saleable area 109.16 sq.m per unit. RERA unit table RERA unit details |
| Booked / available | Portal-recorded counts are 0 booked / 50 available; the shared record does not give an as-of date for these counts, so they are indicative. RERA unit table |
| Construction stage | The supplied material establishes a proposed and permitted building, but does not establish current on-site construction progress. No completion or occupancy certificate is recorded in the supplied project evidence. |
| Completion dates | Promoter’s Form B undertaking: 26/11/2028. The building-permit record states construction to be completed before 27/11/2028. |
| Occupancy-certificate status and scope | No occupancy certificate is supplied for the single building; the plan conditions state that an occupancy certificate is required before occupation. |
2. The project story
PRANAV HOME s is a registered residential apartment project in Sri Datta Sai Enclave, Pocharam Village, Ghatkesar Mandal. Its filed land schedule covers Survey Nos. 29, 30, 31, 32, 33 & 34 PART, and the building plan identifies ten open plots—Nos. 101–105 and 118–122—as the site for one apartment building. RERA record
The filed and sanctioned proposal is a 1 Stilt + 5 Floors residential building with 50 dwellings. TG-RERA records 50 two-bedroom units, with no bookings shown in the supplied portal extract; that count is indicative because the extract has no as-of date. The documents establish approval and proposed design, not completed construction or independently verified site progress. No completion or occupancy certificate is included in the evidence supplied for this review. RERA unit table RERA unit details
3. Master plan, architecture & building design
The building-permit drawing describes one residential building on a 1830.19 sq.m site. The extracted plan records 964.17 sq.m (53 %) proposed coverage, 835.23 sq.m vacant plot area, and proposed built-up area of 4369.05 sq.m excluding parking and 5333.22 sq.m including parking. These are plan-extracted figures; the supplied material does not separately identify an FSI-counted area.
The approved configuration is 1 Stilt + 5 Floors. The building-permit extraction gives a building height of 14.95 m; the drawing extraction separately records proposed height 17.85 m, total height 20.85 m, and permissible height 18.00 m. The site has recorded front, rear and side setbacks of 3.0 m, 5.0 m, 5.0 m and 5.0 m, respectively.
The plan records residential use and zero commercial and “Others” area in its use breakdown. It identifies a 91.53 Sq. Mtrs tot lot and 85 trees. The supplied drawing extraction does not provide reliable details on flats per floor, lifts, stair layout, entrances, internal circulation, or the distribution of open space beyond the figures stated above.
4. Homes, configurations & floor plans
| Configuration | Units | Booked | Available | RERA saleable area | Measured carpet area | Loading (if supplied) |
|---|---|---|---|---|---|---|
| 2BHK | 50 | 0 | 50 | 109.16 sq.m | 57.4–64.4 sq.m; median 61.8 sq.m | 43% |
The unit count, booking figures and saleable area are from the TG-RERA filing/portal extract; booking counts have no stated as-of date. Carpet-area figures are software measurements from the approved floor-plan drawing, not RERA-filed disclosures, and are flagged as needing review. The supplied measurement set covers 20 flat designs. RERA unit table RERA unit details Floor plans
Saleable area and measured carpet area are different area measures: the drawing-measurement record notes that saleable area includes the home’s share of common areas and is larger than carpet area. For one measured flat design, the drawing extraction identifies two bedrooms, a dining-and-kitchen area, living area, two toilets and a balcony; the balcony is marked excluded from carpet area. The drawing-derived dimensions and areas should be checked against the drawing before reliance. RERA unit details Floor plans
5. Parking & vehicle circulation
The extracted building plan records 22.00 car-parking spaces, 90.18 (10.32 %) visitor-parking area and 873.99 Sq. Mtrs total parking area. The building is planned with a stilt level and the approval conditions state that the stilt/cellar areas approved for parking must be used exclusively for vehicle parking; the supplied material does not identify a separate cellar level.
The evidence does not establish parking allocation to individual units, accessible or two-wheeler space counts, ramp and driveway arrangements, or EV-charging locations. The drawing’s parking provision does not by itself establish an exclusive parking right for any particular apartment.
6. Amenities, recreation & open spaces
| Description / size | 91.53 Sq. Mtrs; plan condition also refers to fencing and maintaining it as greenery. |
|---|---|
| Evidence source | Building-permit extraction |
| Declared progress / verified status | Included in the approved-plan record; completion not established. |
| Description / size | 6 rainwater-harvesting pits; the plan specifies a percolation pit/structure. |
|---|---|
| Evidence source | Building-permit extraction |
| Declared progress / verified status | Specified in the plan; installation not verified. |
| Description / size | 85 trees; plan conditions also call for perimeter planting and a greenery strip. |
|---|---|
| Evidence source | Building-permit extraction |
| Declared progress / verified status | Plan requirement; planting and maintenance not verified. |
| Description / size | Marked “YES” in the RERA amenities extract; the plan also lists a water sump. |
|---|---|
| Evidence source | RERA amenities |
| Declared progress / verified status | Declared/listed; operational supply and completion not verified. |
| Description / size | RERA amenities extract marks sewerage (including septic tank/STP) “YES”; the building-plan extraction lists a septic facility. |
|---|---|
| Evidence source | RERA amenities |
| Declared progress / verified status | Listed; the evidence does not establish an STP or completed system. |
| Description / size | Listed in the RERA amenities record. |
|---|---|
| Evidence source | RERA amenities |
| Declared progress / verified status | Progress shown as 0%; completion not verified. |
| Description / size | Listed in the RERA amenities record; the plan refers to a tot lot and perimeter greenery. |
|---|---|
| Evidence source | RERA amenities |
| Declared progress / verified status | Progress shown as 0%; completion not verified. |
| Description / size | Listed in the RERA amenities record without further supplied description or measurements. |
|---|---|
| Evidence source | RERA amenities |
| Declared progress / verified status | Each shows 0% in the supplied record; delivery not verified. |
The amenities extract does not establish that any listed facility is complete or operational. RERA amenities
7. Utilities, building services & safety
The plan and RERA amenities extract list water supply, a water sump, sewerage/septic, storm-water drainage, rainwater harvesting, an electrical meter room/sub-station/receiving station, transformer space and a garbage house. The plan calls for a transformer space, a garbage house and rainwater-harvesting infrastructure; the supplied material does not give water-storage, treatment, sewerage-treatment, backup-power or electrical-capacity figures. RERA amenities
Fire protection and fire-safety requirements appear in the amenities record, but no project-specific fire-system equipment, capacity or clearance is established in the supplied evidence. The plan conditions require fire-safety and means-of-escape provisions and state that an occupancy fire NOC is to be obtained before an occupancy certificate. These are approval conditions, not evidence that the systems or clearance have been completed. RERA amenities
The evidence does not specify lift numbers or capacities, service lifts, accessibility features, CCTV, access-control systems, waste segregation arrangements, or generator/backup capacity.
8. Location, access & connectivity
The registered location is Sri Datta Sai Enclave, Pocharam Village, Ghatkesar Mandal, Medchal-Malkajgiri District, Telangana, PIN 501506. The plan records a 12M WIDE MAIN ROAD along the north boundary and 9M WIDE SUB ROAD along the east and west boundaries. RERA record RERA filing
The supplied location record reports the nearest sampled Outer Ring Road interchange at approximately 3.3 km. This is a location-data measurement, not a travel-time estimate. No public-transport detail or additional verified landmark/distance information for this registered location is supplied. Location record
9. Developer & development status
The registered promoter is TANNIRU ANIL KUMAR, identified in the RERA filing as a Proprietorship. The promoter address recorded in the filing is B, UPPAL BHAGAYATH, SRI DATTA SAI ENCLAVE, POCHARAM VILLAGE, Ghatkesar, Medchal-Malkajgiri, 501506. The evidence does not provide a verified corporate registration identifier or official contact details. RERA filing Parties record
The development agreement records Tanniru Anil Kumar as developer and allocates 46% of the constructed area, parking, common areas and proportionate undivided land share to the landowners, and 54% to the developer; it also assigns specific flats in its allocation tables. The building-permit record identifies MS SRI VINAYAKA ASSOCIATES as developer, while the RERA registration identifies Tanniru Anil Kumar as promoter.
The promoter’s Form B declaration undertakes completion by 26/11/2028. No construction-progress certification or occupancy/completion certificate is supplied here, so the current physical stage and completed status cannot be confirmed from this overview evidence.
10. Approvals, official records & documents
| Identifier / date | P02200011255; issued 29/09/2026; validity 27/11/2025–26/11/2028 |
|---|---|
| What the supplied record establishes | Form “C” registration for PRANAV HOME s. |
| Identifier / date | 006077/HMDA/01831/SWBP/GTK/2025; 27/11/2025 |
|---|---|
| What the supplied record establishes | Building-permit record for the residential proposal; technical approval is recorded as delegated to Pocharam Municipality. |
| Identifier / date | 1106/HMDA/SWBP/2025; 27/11/2025 |
|---|---|
| What the supplied record establishes | Order records a residential 1 Stilt + 5 Floors building on the listed plots and survey numbers. |
| Identifier / date | Document 657159 |
|---|---|
| What the supplied record establishes | Extracted plan identifies the project land, proposed building configuration, unit count, areas, parking and plan conditions. |
| Identifier / date | Document 657165 |
|---|---|
| What the supplied record establishes | Records a mortgage of six specified flats measuring 436.98 Sq.Mt. under Deed No. 11353/2025 in favour of the Metropolitan Commissioner, HMDA. |
| Identifier / date | Document 657629 |
|---|---|
| What the supplied record establishes | Promoter’s declaration includes the completion undertaking, encumbrance statement and project-fund commitments. |
No completion certificate or occupancy certificate is included among the supplied project records. The building-permit conditions require completion notice and an occupancy certificate before occupation; this overview does not treat those conditions as proof of completion or compliance.
1. Project at a glance
Project identity
Registered project name: PRANAV HOME s
Project type / registered portion: Residential apartment project; the registered portion is described as 29, 30, 31, 32, 33 & 34 PART. A separate phase name is not disclosed.
TG-RERA registration: P02200011255; certificate issued 29/09/2026.
Registration validity: 27/11/2025 to 26/11/2028, unless extended by the Authority. This is the registration-validity period, not a statement of construction progress or occupancy.
Registered promoter: TANNIRU ANIL KUMAR; the filing identifies the organization type as Proprietorship.
RERA status: Registered; the certificate is Form “C” and states registration was granted under section 5.
Land and geographic identity
Locality / revenue village: Sri Datta Sai Enclave, Pocharam Village; the revenue-village name in the filing is Pocharam.
Mandal / district / PIN: Ghatkesar Mandal, Medchal-Malkajgiri District, PIN 501506.
Survey numbers: 29, 30, 31, 32, 33 & 34 PART. No further project subdivision is specified in the building-plan record.
Site extent: 1830.19 sq.m gross plot area; the plan records 1830.19 sq.m net plot area and zero total plot-area deductions.
Plots identified in the building-plan record: Open Plot Nos. 101, 102, 103, 104, 105, 118, 119, 120, 121 and 122.
Boundaries in the RERA filing: North: 12M WIDE MAIN ROAD; east and west: 9M WIDE SUB ROAD; south: OTHERS LAND.
Development identity
Sanctioning authority: The project record identifies HMDA as the authority; the building-permit record says the technical approval was delegated to Pocharam Municipality.
Principal building-permission number / date: 006077/HMDA/01831/SWBP/GTK/2025, dated 27/11/2025.
Municipality approval number: 1106/HMDA/SWBP/2025, dated 27/11/2025.
Approved area: Approved-plan extraction records 4369.05 sq.m proposed built-up area excluding parking and 5333.22 sq.m including parking.
Building count / configuration: 1 residential building; 1 Stilt + 5 Floors. The extraction records a building height of 14.95 m and a proposed height of 17.85 m; total height is recorded as 20.85 m in the plan extraction.
Parking provision in the extracted plan: 22.00 car-parking spaces; visitor-parking area 90.18 (10.32 %); total parking area 873.99 Sq. Mtrs.
Unit count: The TG-RERA filing and approved-plan extraction each record 50 dwellings/units.
Offering and status
RERA-filed configuration: 2BHK, 50 units; filed saleable area 109.16 sq.m per unit.
Booked / available: Portal-recorded counts are 0 booked / 50 available; the shared record does not give an as-of date for these counts, so they are indicative.
Construction stage: The supplied material establishes a proposed and permitted building, but does not establish current on-site construction progress. No completion or occupancy certificate is recorded in the supplied project evidence.
Completion dates: Promoter’s Form B undertaking: 26/11/2028. The building-permit record states construction to be completed before 27/11/2028.
Occupancy-certificate status and scope: No occupancy certificate is supplied for the single building; the plan conditions state that an occupancy certificate is required before occupation.
2. The project story
PRANAV HOME s is a registered residential apartment project in Sri Datta Sai Enclave, Pocharam Village, Ghatkesar Mandal. Its filed land schedule covers Survey Nos. 29, 30, 31, 32, 33 & 34 PART, and the building plan identifies ten open plots—Nos. 101–105 and 118–122—as the site for one apartment building.
The filed and sanctioned proposal is a 1 Stilt + 5 Floors residential building with 50 dwellings. TG-RERA records 50 two-bedroom units, with no bookings shown in the supplied portal extract; that count is indicative because the extract has no as-of date. The documents establish approval and proposed design, not completed construction or independently verified site progress. No completion or occupancy certificate is included in the evidence supplied for this review.
3. Master plan, architecture & building design
The building-permit drawing describes one residential building on a 1830.19 sq.m site. The extracted plan records 964.17 sq.m (53 %) proposed coverage, 835.23 sq.m vacant plot area, and proposed built-up area of 4369.05 sq.m excluding parking and 5333.22 sq.m including parking. These are plan-extracted figures; the supplied material does not separately identify an FSI-counted area.
The approved configuration is 1 Stilt + 5 Floors. The building-permit extraction gives a building height of 14.95 m; the drawing extraction separately records proposed height 17.85 m, total height 20.85 m, and permissible height 18.00 m. The site has recorded front, rear and side setbacks of 3.0 m, 5.0 m, 5.0 m and 5.0 m, respectively.
The plan records residential use and zero commercial and “Others” area in its use breakdown. It identifies a 91.53 Sq. Mtrs tot lot and 85 trees. The supplied drawing extraction does not provide reliable details on flats per floor, lifts, stair layout, entrances, internal circulation, or the distribution of open space beyond the figures stated above.
4. Homes, configurations & floor plans
| Configuration | Units | Booked | Available | RERA saleable area | Measured carpet area | Loading (if supplied) |
|---|---|---|---|---|---|---|
| 2BHK | 50 | 0 | 50 | 109.16 sq.m | 57.4–64.4 sq.m; median 61.8 sq.m | 43% |
The unit count, booking figures and saleable area are from the TG-RERA filing/portal extract; booking counts have no stated as-of date. Carpet-area figures are software measurements from the approved floor-plan drawing, not RERA-filed disclosures, and are flagged as needing review. The supplied measurement set covers 20 flat designs.
Saleable area and measured carpet area are different area measures: the drawing-measurement record notes that saleable area includes the home’s share of common areas and is larger than carpet area. For one measured flat design, the drawing extraction identifies two bedrooms, a dining-and-kitchen area, living area, two toilets and a balcony; the balcony is marked excluded from carpet area. The drawing-derived dimensions and areas should be checked against the drawing before reliance.
5. Parking & vehicle circulation
The extracted building plan records 22.00 car-parking spaces, 90.18 (10.32 %) visitor-parking area and 873.99 Sq. Mtrs total parking area. The building is planned with a stilt level and the approval conditions state that the stilt/cellar areas approved for parking must be used exclusively for vehicle parking; the supplied material does not identify a separate cellar level.
The evidence does not establish parking allocation to individual units, accessible or two-wheeler space counts, ramp and driveway arrangements, or EV-charging locations. The drawing’s parking provision does not by itself establish an exclusive parking right for any particular apartment.
6. Amenities, recreation & open spaces
| Description / size | 91.53 Sq. Mtrs; plan condition also refers to fencing and maintaining it as greenery. |
|---|---|
| Evidence source | Building-permit extraction |
| Declared progress / verified status | Included in the approved-plan record; completion not established. |
| Description / size | 6 rainwater-harvesting pits; the plan specifies a percolation pit/structure. |
|---|---|
| Evidence source | Building-permit extraction |
| Declared progress / verified status | Specified in the plan; installation not verified. |
| Description / size | 85 trees; plan conditions also call for perimeter planting and a greenery strip. |
|---|---|
| Evidence source | Building-permit extraction |
| Declared progress / verified status | Plan requirement; planting and maintenance not verified. |
| Description / size | Marked “YES” in the RERA amenities extract; the plan also lists a water sump. |
|---|---|
| Declared progress / verified status | Declared/listed; operational supply and completion not verified. |
| Description / size | RERA amenities extract marks sewerage (including septic tank/STP) “YES”; the building-plan extraction lists a septic facility. |
|---|---|
| Declared progress / verified status | Listed; the evidence does not establish an STP or completed system. |
| Description / size | Listed in the RERA amenities record. |
|---|---|
| Declared progress / verified status | Progress shown as 0%; completion not verified. |
| Description / size | Listed in the RERA amenities record; the plan refers to a tot lot and perimeter greenery. |
|---|---|
| Declared progress / verified status | Progress shown as 0%; completion not verified. |
| Description / size | Listed in the RERA amenities record without further supplied description or measurements. |
|---|---|
| Declared progress / verified status | Each shows 0% in the supplied record; delivery not verified. |
The amenities extract does not establish that any listed facility is complete or operational.
7. Utilities, building services & safety
The plan and RERA amenities extract list water supply, a water sump, sewerage/septic, storm-water drainage, rainwater harvesting, an electrical meter room/sub-station/receiving station, transformer space and a garbage house. The plan calls for a transformer space, a garbage house and rainwater-harvesting infrastructure; the supplied material does not give water-storage, treatment, sewerage-treatment, backup-power or electrical-capacity figures.
Fire protection and fire-safety requirements appear in the amenities record, but no project-specific fire-system equipment, capacity or clearance is established in the supplied evidence. The plan conditions require fire-safety and means-of-escape provisions and state that an occupancy fire NOC is to be obtained before an occupancy certificate. These are approval conditions, not evidence that the systems or clearance have been completed.
The evidence does not specify lift numbers or capacities, service lifts, accessibility features, CCTV, access-control systems, waste segregation arrangements, or generator/backup capacity.
8. Location, access & connectivity
The registered location is Sri Datta Sai Enclave, Pocharam Village, Ghatkesar Mandal, Medchal-Malkajgiri District, Telangana, PIN 501506. The plan records a 12M WIDE MAIN ROAD along the north boundary and 9M WIDE SUB ROAD along the east and west boundaries.
The supplied location record reports the nearest sampled Outer Ring Road interchange at approximately 3.3 km. This is a location-data measurement, not a travel-time estimate. No public-transport detail or additional verified landmark/distance information for this registered location is supplied.
9. Developer & development status
The registered promoter is TANNIRU ANIL KUMAR, identified in the RERA filing as a Proprietorship. The promoter address recorded in the filing is B, UPPAL BHAGAYATH, SRI DATTA SAI ENCLAVE, POCHARAM VILLAGE, Ghatkesar, Medchal-Malkajgiri, 501506. The evidence does not provide a verified corporate registration identifier or official contact details.
The development agreement records Tanniru Anil Kumar as developer and allocates 46% of the constructed area, parking, common areas and proportionate undivided land share to the landowners, and 54% to the developer; it also assigns specific flats in its allocation tables. The building-permit record identifies MS SRI VINAYAKA ASSOCIATES as developer, while the RERA registration identifies Tanniru Anil Kumar as promoter.
The promoter’s Form B declaration undertakes completion by 26/11/2028. No construction-progress certification or occupancy/completion certificate is supplied here, so the current physical stage and completed status cannot be confirmed from this overview evidence.
10. Approvals, official records & documents
| Identifier / date | P02200011255; issued 29/09/2026; validity 27/11/2025–26/11/2028 |
|---|---|
| What the supplied record establishes | Form “C” registration for PRANAV HOME s. |
| Identifier / date | 006077/HMDA/01831/SWBP/GTK/2025; 27/11/2025 |
|---|---|
| What the supplied record establishes | Building-permit record for the residential proposal; technical approval is recorded as delegated to Pocharam Municipality. |
| Identifier / date | 1106/HMDA/SWBP/2025; 27/11/2025 |
|---|---|
| What the supplied record establishes | Order records a residential 1 Stilt + 5 Floors building on the listed plots and survey numbers. |
| Identifier / date | Document 657159 |
|---|---|
| What the supplied record establishes | Extracted plan identifies the project land, proposed building configuration, unit count, areas, parking and plan conditions. |
| Identifier / date | Document 657165 |
|---|---|
| What the supplied record establishes | Records a mortgage of six specified flats measuring 436.98 Sq.Mt. under Deed No. 11353/2025 in favour of the Metropolitan Commissioner, HMDA. |
| Identifier / date | Document 657629 |
|---|---|
| What the supplied record establishes | Promoter’s declaration includes the completion undertaking, encumbrance statement and project-fund commitments. |
No completion certificate or occupancy certificate is included among the supplied project records. The building-permit conditions require completion notice and an occupancy certificate before occupation; this overview does not treat those conditions as proof of completion or compliance.
Frequently asked questions
Is PRANAV HOME s registered with Telangana RERA?
Yes. PRANAV HOME s is registered with the Telangana Real Estate Regulatory Authority as P02200011255; the registration status is New Project.
Who is the developer of PRANAV HOME s?
The promoter named in the RERA registration is TANNIRU ANIL KUMAR.
Where is PRANAV HOME s located?
PRANAV HOME s is in POCHARAM VILLAGE, Pocharam, Ghatkesar, Medchal-Malkajgiri, Telangana (501506).
When will PRANAV HOME s be completed?
The promoter's proposed date of completion filed with RERA is 26/11/2028. This is the promoter's declaration, not a guarantee.
More projects in Pocharam