Galaxy Towers
SURYA CONSTRUCTIONS · Medchal-Malkajgiri · RERA P02200002256
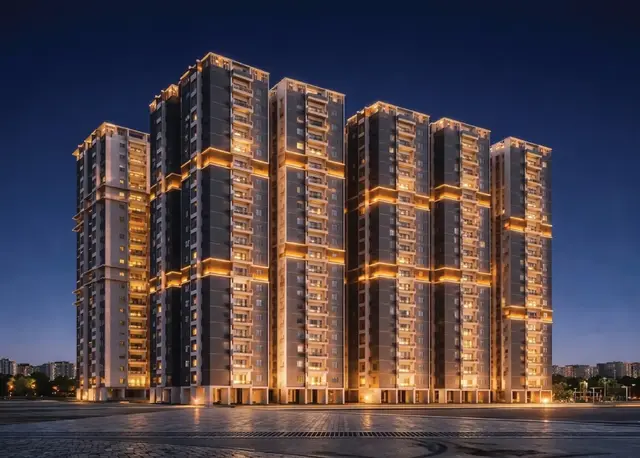
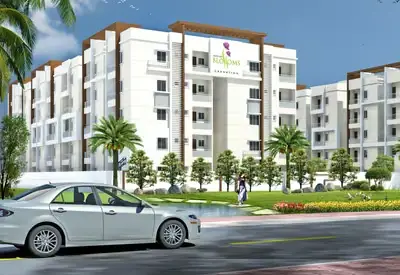
GALAXY TOWERS is a residential apartments project in Pocharam, Ghatkesar, Medchal-Malkajgiri. It is being developed by registered promoter Surya Constructions. The registered land area is 5964.63 sq m, with two residential blocks: D Block has 1Cellar + 1Ground + 5 Upper floors and Block E has 1Ground + 5 Upper floors; the RERA inventory lists 96 apartments, comprising 48 2BHK and 48 3BHK homes. The project is registered under TG-RERA number P02200002256, and its proposed completion date is 22/01/2026.
More from Surya Constructions · 4 projects →
01What we found
Read from TG-RERA filings, approvals, land and registration records and court records. A court case is counted only when the court record states this project's survey number with its village, or names the project.
02Check before you pay
8 items to check before you pay, 4 high - from the title chain, court records and approvals, each with what to ask the builder or your advocate. An item may not be a problem with the project: records can be incomplete.
1. Project at a glance
Project identity
| Field | Record |
|---|---|
| Registered project name | GALAXY TOWERS RERA record |
| Project type | Residential apartments RERA record RERA filing |
| Phase / registered portion | TG-RERA registration is for GALAXY TOWERS; the filed completion certificate identifies GALAXY TOWERS-II (D & E Blocks). The supplied record does not separately state a phase number. |
| TG-RERA registration | P02200002256, issued 30/10/2020; validity stated through 22/01/2026. Registration validity is distinct from the stated completion date. |
| Registered promoter | Surya Constructions (also written M/s. Surya Constructions in filed records); partnership. Corporate record |
| RERA status in supplied record | Registration certificate states the above validity period and is not marked as extended. The supplied record does not establish a later extension or current portal status. |
Land and geographic identity
| Field | Record |
|---|---|
| Locality / revenue village | Pocharam; the filed approval identifies Pocharam Village. RERA record |
| Mandal / district / PIN | Ghatkesar / Medchal-Malkajgiri / 500088. RERA record |
| Project survey numbers | 22A, 22E, 22U and 22UU (as recorded in the project building-permit and HMDA technical-approval extracts). |
| Registered site-area figures | RERA land details state total area 5964.63 sq m, affected area 390.54 sq m, and net area 5574.09 sq m. The building-permit extract separately records an extent of 10,893.04 Sq.mts. RERA filing |
| Boundaries | East: OWNERS LAND; West: EXISTING B BLOCK; North: 40 FEET ROAD; South: 100 FEET ROAD. RERA filing |
Development identity
| Field | Record |
|---|---|
| Sanctioning authority / principal approval | HMDA technical approval 022439/GHT/R1/U6/HMDA/06042019, dated 22/01/2020; local Building Permit Order G1/BP/1701/2020, dated 08.04.2020, from Pocharam Municipality. |
| Approved built-up area | The HMDA technical-approval extract states total built-up area 12761.76 Sq.mts. It lists D Block at 6514.08 Sq.mts and Block E at 6247.68 Sq.mts. |
| Buildings / floors | Two residential blocks: D Block: 1Cellar + 1Ground + 5 Upper floors; Block E: 1Ground + 5 Upper floors. |
| Parking levels / provision | The D Block approval includes a cellar; the filed extracts provide parking-area figures for the completed VISWA and ARUNA buildings, but no total sanctioned parking-space count or unit-by-unit allocation is established in the supplied record. |
| Unit counts | RERA land details state 2 total building units as per approved plan and 2 proposed building units as per agreement; the RERA unit inventory records 96 apartments. These are different record fields and scopes. RERA filing RERA unit table |
Offering and status
| Field | Record |
|---|---|
| Configurations | 2BHK (filed as “DOUBLE”) and 3BHK (filed as “TRIPLE”). RERA unit table RERA unit details |
| RERA-filed saleable areas | 2BHK: 124.53 sq m; 3BHK: 153.53 sq m. RERA unit table |
| Booked / available | RERA portal inventory records 0 booked and 48 available in each configuration (96 total available). The portal extract has no as-of date; treat these counts as indicative. RERA unit table |
| Completion deadline | RERA filing states proposed completion 22/01/2026. A separate Form-B undertaking states 31 March 2022; the supplied record does not identify a revised-date order. RERA filing |
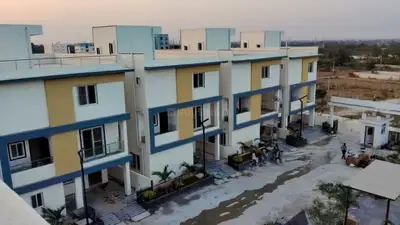
| Occupancy certificate | Filed HMDA OC 002196/OC/HMDA/GHT/2023, dated 21 January, 2023, covers buildings VISWA and ARUNA on the stated Pocharam survey numbers. A filed architect’s certificate names GALAXY TOWERS-II (D & E Blocks) and refers to OC 011735/OC/HMDA/2433/GHT/2022, dated 21.01.2023. The supplied documents do not establish the precise relationship between these building names and the full registered inventory. |
2. The project story
GALAXY TOWERS is registered as a residential apartment project in Pocharam, Ghatkesar Mandal, Medchal-Malkajgiri District. The RERA land record describes a two-building development, and the filed municipal permit describes residential D and E blocks, with D Block having a cellar, ground floor and five upper floors, and Block E having ground and five upper floors. RERA record RERA filing
The RERA inventory lists 48 two-bedroom and 48 three-bedroom apartments. The filed completion documents record an HMDA occupancy certificate for buildings named VISWA and ARUNA and an architect’s completion certificate naming GALAXY TOWERS-II (D & E Blocks). These are document assertions about the identified buildings; the supplied evidence does not provide an independently verified present-day site inspection or construction-progress measurement. RERA unit table
The registration certificate’s stated validity ends on 22/01/2026, while the RERA filing’s proposed completion date is also 22/01/2026. These dates describe registration validity and the stated project deadline respectively; neither by itself establishes current construction or occupancy status. RERA filing
3. Master plan, architecture & building design
The HMDA technical-approval and Pocharam Municipal Building Permit extracts describe a residential development in two blocks. The municipal permit lists D Block as 1Cellar + 1Ground + 5 Upper floors and Block E as 1Ground + 5 Upper floors. It records D Block built-up area as 6514.08 Sq.mts and Block E as 6247.68 Sq.mts; the HMDA technical-approval extract states total built-up area 12761.76 Sq.mts. These are approval-document figures, not carpet or saleable areas.
The municipal permit records a 784.06 Sq.mts tot-lot, site areas of 7147.08 Sq.mts for D Block and 7609.80 Sq.mts for Block E, a road-affected area of 390.54 Sq.mts, and net-area entries of 6514.08 Sq.mts and 6247.68 Sq.mts for D Block and Block E respectively. These are figures as stated in that filed approval extract.
The HMDA approval calls for a separate underground static water-storage tank of 25,000 lts. and a separate residential terrace tank of 25,000 lts. It also lists transformer, garbage house, rainwater-harvesting structures, tot-lot and septic tank. The supplied drawing extracts do not establish flats per floor, lift or stair counts, entrances, detailed internal circulation, or a complete floor-by-floor architectural schedule.
4. Homes, configurations & floor plans
| Configuration | Units | Booked | Available | RERA saleable area | Measured carpet area | Loading (if supplied) |
|---|---|---|---|---|---|---|
| 2BHK (filed as “DOUBLE”) | 48 | 0 | 48 | 124.53 sq m | Not available: the two drawing sheets are scans pending measurement. | Not supplied |
| 3BHK (filed as “TRIPLE”) | 48 | 0 | 48 | 153.53 sq m | Not available: the two drawing sheets are scans pending measurement. | Not supplied |
The apartment counts, bookings, availability and saleable areas are from the TG-RERA inventory; the portal extract has no as-of date. RERA unit table RERA unit details The floor-plan record says its drawing measurements are software measurements rather than RERA disclosures and requires review; no measured carpet-area figures are available in the supplied data. Saleable area and carpet area are different area bases, and the supplied record does not quantify any loading. Floor plans
5. Parking & vehicle circulation
The filed approval records a cellar in D Block and parking-area figures for the two buildings in the occupancy-certificate extract: 3238.39 m2 for VISWA and 3238.39 m2 for ARUNA. These are recorded parking areas, not counts of parking spaces. The supplied documents do not establish a total number of car or two-wheeler spaces, visitor or accessible spaces, parking allocation by apartment, or an exclusive ownership right to any drawn bay.
The municipal permit states that the area earmarked for parking is not to be converted to another use and that internal roads are to follow the approved circulation pattern. The supplied record does not provide details of ramps, separate pedestrian circulation, or EV charging.
6. Amenities, recreation & open spaces
| Description / size | Permit extract records 784.06 Sq.mts as tot-lot; HMDA conditions require the tot-lot to be fenced and maintained as greenery before OC. |
|---|---|
| Declared progress / verified status | Approval condition; completion not independently verified |
| Description / size | Rainwater-harvesting structures are listed in the HMDA approval; the OC extract lists RWH. |
|---|---|
| Declared progress / verified status | Listed in filed approval and OC extract; present operation not independently verified |
| Description / size | Listed in the filed approval. |
|---|---|
| Declared progress / verified status | Listed in approval; operational status not independently verified |
| Description / size | Listed in the filed approval. |
|---|---|
| Declared progress / verified status | Listed in approval; operational status not independently verified |
| Description / size | Listed in the HMDA technical-approval extract. |
|---|---|
| Declared progress / verified status | Approval-document listing; completion not independently verified |
| Description / size | Brochure lists these facilities, along with guest rooms, supermarket, office/day care, walking track, yoga and clubhouse. No sizes or capacities are supplied. |
|---|---|
| Declared progress / verified status | Promoter-marketed claims; not independently verified as sanctioned or delivered |
7. Utilities, building services & safety
The filed approval lists separate underground and terrace water-storage tanks of 25,000 lts. capacity each, and rainwater-harvesting structures. The municipal permit calls for water supply, drainage and sewerage disposal, and mentions connecting treated sewerage to a nearby municipal drain where one exists. The RERA amenity record marks water supply, sewerage, storm-water drains and treatment/disposal of sewage and sullage water as available, but reports 0% progress for listed items; this portal record does not independently verify present operation. RERA amenities
The approval documents list a transformer, garbage house and septic tank. The municipal permit also requires fire-service and fire-safety provisions and references the National Building Code; the supplied material does not establish specific fire-system equipment or independently verify compliance.
The brochure markets generator backup for common areas, lifts and motors, intercom, CCTV, solar fencing and individual car parking. These are marketing claims, not verified specifications or evidence of present operation. No lift numbers, capacities, accessibility details, or waste-management operating arrangements are established in the supplied project evidence.
8. Location, access & connectivity
The registered location is Pocharam Village, Ghatkesar Mandal, Medchal-Malkajgiri District, PIN 500088. The project’s stated boundaries include a 40 FEET ROAD to the north and a 100 FEET ROAD to the south. RERA record RERA filing
The supplied mapped location is a cadastral parcel centroid at 17.44107, 78.65055. Sampled nearby reference points record the Outer Ring Road interchange at 3.3 km, Shri Wazra Multi Speciality Hospitals at 1.5 km, a park at 1.6 km, admin block at 2.3 km, and Reliance Digital at 2.7 km. These are location-record distances, not travel-time estimates. Location record
9. Developer & development status
The registered promoter is Surya Constructions, identified in the RERA record as a partnership. The promoter’s GSTIN is 36ACSFS3502M1ZN. The registration certificate gives the promoter office as Village: Habsiguda, Mandal: Uppal, District: Medchal-Malkajgiri, Pin: 500007. Corporate record
The RERA record identifies CH BADRINARAYANA GOUD as the landowner under an area-share arrangement; filed approval documents describe Surya Constructions as development-agreement-cum-GPA holder. The promoter’s Form-B declaration states a completion undertaking of 31 March 2022. The RERA project record separately states a proposed completion date of 22/01/2026. Parties record
The supplied occupancy and architect’s completion documents record completion/occupancy for named buildings, but the evidence does not provide a current, independently verified progress report for the complete registered inventory. The promoter website and contact details are not verified in the supplied project record. Corporate record
10. Approvals, official records & documents
| Identifier / scope | P02200002256; GALAXY TOWERS; valid from 30/10/2020 through 22/01/2026 as stated in the certificate. |
|---|
| Identifier / scope | 022439/GHT/R1/U6/HMDA/06042019, dated 22/01/2020; two residential blocks and associated approval conditions. |
|---|
| Identifier / scope | File G1/BP/1701/2020, dated 08.04.2020; D and E blocks. |
|---|
| Identifier / scope | HMDA proceedings 002196/OC/HMDA/GHT/2023, dated 21 January, 2023; buildings named VISWA and ARUNA. Application number 011735/OC/HMDA/2433/GHT/2022. |
|---|
| Identifier / scope | Names GALAXY TOWERS-II (D & E Blocks) and refers to the above OC number, dated 21.01.2023. |
|---|
| Identifier / scope | Form-B declaration for the project, dated 31 st day of Oct 2018; includes the promoter’s stated completion undertaking. |
|---|
| Identifier / scope | Title search report and encumbrance statement filed with TG-RERA. |
|---|
| Identifier / scope | Public approved-layout lookup is unavailable in the supplied record; no public per-survey layout determination is established here. |
|---|---|
| Evidence | HMDA |
1. Project at a glance
Project identity
Registered project name: GALAXY TOWERS
Project type: Residential apartments
Phase / registered portion: TG-RERA registration is for GALAXY TOWERS; the filed completion certificate identifies GALAXY TOWERS-II (D & E Blocks). The supplied record does not separately state a phase number.
TG-RERA registration: P02200002256, issued 30/10/2020; validity stated through 22/01/2026. Registration validity is distinct from the stated completion date.
Registered promoter: Surya Constructions (also written M/s. Surya Constructions in filed records); partnership.
RERA status in supplied record: Registration certificate states the above validity period and is not marked as extended. The supplied record does not establish a later extension or current portal status.
Land and geographic identity
Locality / revenue village: Pocharam; the filed approval identifies Pocharam Village.
Mandal / district / PIN: Ghatkesar / Medchal-Malkajgiri / 500088.
Project survey numbers: 22A, 22E, 22U and 22UU (as recorded in the project building-permit and HMDA technical-approval extracts).
Registered site-area figures: RERA land details state total area 5964.63 sq m, affected area 390.54 sq m, and net area 5574.09 sq m. The building-permit extract separately records an extent of 10,893.04 Sq.mts.
Boundaries: East: OWNERS LAND; West: EXISTING B BLOCK; North: 40 FEET ROAD; South: 100 FEET ROAD.
Development identity
Sanctioning authority / principal approval: HMDA technical approval 022439/GHT/R1/U6/HMDA/06042019, dated 22/01/2020; local Building Permit Order G1/BP/1701/2020, dated 08.04.2020, from Pocharam Municipality.
Approved built-up area: The HMDA technical-approval extract states total built-up area 12761.76 Sq.mts. It lists D Block at 6514.08 Sq.mts and Block E at 6247.68 Sq.mts.
Buildings / floors: Two residential blocks: D Block: 1Cellar + 1Ground + 5 Upper floors; Block E: 1Ground + 5 Upper floors.
Parking levels / provision: The D Block approval includes a cellar; the filed extracts provide parking-area figures for the completed VISWA and ARUNA buildings, but no total sanctioned parking-space count or unit-by-unit allocation is established in the supplied record.
Unit counts: RERA land details state 2 total building units as per approved plan and 2 proposed building units as per agreement; the RERA unit inventory records 96 apartments. These are different record fields and scopes.
Offering and status
Configurations: 2BHK (filed as “DOUBLE”) and 3BHK (filed as “TRIPLE”).
RERA-filed saleable areas: 2BHK: 124.53 sq m; 3BHK: 153.53 sq m.
Booked / available: RERA portal inventory records 0 booked and 48 available in each configuration (96 total available). The portal extract has no as-of date; treat these counts as indicative.
Completion deadline: RERA filing states proposed completion 22/01/2026. A separate Form-B undertaking states 31 March 2022; the supplied record does not identify a revised-date order.
Occupancy certificate: Filed HMDA OC 002196/OC/HMDA/GHT/2023, dated 21 January, 2023, covers buildings VISWA and ARUNA on the stated Pocharam survey numbers. A filed architect’s certificate names GALAXY TOWERS-II (D & E Blocks) and refers to OC 011735/OC/HMDA/2433/GHT/2022, dated 21.01.2023. The supplied documents do not establish the precise relationship between these building names and the full registered inventory.
2. The project story
GALAXY TOWERS is registered as a residential apartment project in Pocharam, Ghatkesar Mandal, Medchal-Malkajgiri District. The RERA land record describes a two-building development, and the filed municipal permit describes residential D and E blocks, with D Block having a cellar, ground floor and five upper floors, and Block E having ground and five upper floors.
The RERA inventory lists 48 two-bedroom and 48 three-bedroom apartments. The filed completion documents record an HMDA occupancy certificate for buildings named VISWA and ARUNA and an architect’s completion certificate naming GALAXY TOWERS-II (D & E Blocks). These are document assertions about the identified buildings; the supplied evidence does not provide an independently verified present-day site inspection or construction-progress measurement.
The registration certificate’s stated validity ends on 22/01/2026, while the RERA filing’s proposed completion date is also 22/01/2026. These dates describe registration validity and the stated project deadline respectively; neither by itself establishes current construction or occupancy status.
3. Master plan, architecture & building design
The HMDA technical-approval and Pocharam Municipal Building Permit extracts describe a residential development in two blocks. The municipal permit lists D Block as 1Cellar + 1Ground + 5 Upper floors and Block E as 1Ground + 5 Upper floors. It records D Block built-up area as 6514.08 Sq.mts and Block E as 6247.68 Sq.mts; the HMDA technical-approval extract states total built-up area 12761.76 Sq.mts. These are approval-document figures, not carpet or saleable areas.
The municipal permit records a 784.06 Sq.mts tot-lot, site areas of 7147.08 Sq.mts for D Block and 7609.80 Sq.mts for Block E, a road-affected area of 390.54 Sq.mts, and net-area entries of 6514.08 Sq.mts and 6247.68 Sq.mts for D Block and Block E respectively. These are figures as stated in that filed approval extract.
The HMDA approval calls for a separate underground static water-storage tank of 25,000 lts. and a separate residential terrace tank of 25,000 lts. It also lists transformer, garbage house, rainwater-harvesting structures, tot-lot and septic tank. The supplied drawing extracts do not establish flats per floor, lift or stair counts, entrances, detailed internal circulation, or a complete floor-by-floor architectural schedule.
4. Homes, configurations & floor plans
| Configuration | Units | Booked | Available | RERA saleable area | Measured carpet area | Loading (if supplied) |
|---|---|---|---|---|---|---|
| 2BHK (filed as “DOUBLE”) | 48 | 0 | 48 | 124.53 sq m | Not available: the two drawing sheets are scans pending measurement. | Not supplied |
| 3BHK (filed as “TRIPLE”) | 48 | 0 | 48 | 153.53 sq m | Not available: the two drawing sheets are scans pending measurement. | Not supplied |
The apartment counts, bookings, availability and saleable areas are from the TG-RERA inventory; the portal extract has no as-of date. The floor-plan record says its drawing measurements are software measurements rather than RERA disclosures and requires review; no measured carpet-area figures are available in the supplied data. Saleable area and carpet area are different area bases, and the supplied record does not quantify any loading.
5. Parking & vehicle circulation
The filed approval records a cellar in D Block and parking-area figures for the two buildings in the occupancy-certificate extract: 3238.39 m2 for VISWA and 3238.39 m2 for ARUNA. These are recorded parking areas, not counts of parking spaces. The supplied documents do not establish a total number of car or two-wheeler spaces, visitor or accessible spaces, parking allocation by apartment, or an exclusive ownership right to any drawn bay.
The municipal permit states that the area earmarked for parking is not to be converted to another use and that internal roads are to follow the approved circulation pattern. The supplied record does not provide details of ramps, separate pedestrian circulation, or EV charging.
6. Amenities, recreation & open spaces
| Description / size | Permit extract records 784.06 Sq.mts as tot-lot; HMDA conditions require the tot-lot to be fenced and maintained as greenery before OC. |
|---|---|
| Declared progress / verified status | Approval condition; completion not independently verified |
| Description / size | Rainwater-harvesting structures are listed in the HMDA approval; the OC extract lists RWH. |
|---|---|
| Declared progress / verified status | Listed in filed approval and OC extract; present operation not independently verified |
| Description / size | Listed in the filed approval. |
|---|---|
| Declared progress / verified status | Listed in approval; operational status not independently verified |
| Description / size | Listed in the filed approval. |
|---|---|
| Declared progress / verified status | Listed in approval; operational status not independently verified |
| Description / size | Listed in the HMDA technical-approval extract. |
|---|---|
| Declared progress / verified status | Approval-document listing; completion not independently verified |
| Description / size | Brochure lists these facilities, along with guest rooms, supermarket, office/day care, walking track, yoga and clubhouse. No sizes or capacities are supplied. |
|---|---|
| Declared progress / verified status | Promoter-marketed claims; not independently verified as sanctioned or delivered |
7. Utilities, building services & safety
The filed approval lists separate underground and terrace water-storage tanks of 25,000 lts. capacity each, and rainwater-harvesting structures. The municipal permit calls for water supply, drainage and sewerage disposal, and mentions connecting treated sewerage to a nearby municipal drain where one exists. The RERA amenity record marks water supply, sewerage, storm-water drains and treatment/disposal of sewage and sullage water as available, but reports 0% progress for listed items; this portal record does not independently verify present operation.
The approval documents list a transformer, garbage house and septic tank. The municipal permit also requires fire-service and fire-safety provisions and references the National Building Code; the supplied material does not establish specific fire-system equipment or independently verify compliance.
The brochure markets generator backup for common areas, lifts and motors, intercom, CCTV, solar fencing and individual car parking. These are marketing claims, not verified specifications or evidence of present operation. No lift numbers, capacities, accessibility details, or waste-management operating arrangements are established in the supplied project evidence.
8. Location, access & connectivity
The registered location is Pocharam Village, Ghatkesar Mandal, Medchal-Malkajgiri District, PIN 500088. The project’s stated boundaries include a 40 FEET ROAD to the north and a 100 FEET ROAD to the south.
The supplied mapped location is a cadastral parcel centroid at 17.44107, 78.65055. Sampled nearby reference points record the Outer Ring Road interchange at 3.3 km, Shri Wazra Multi Speciality Hospitals at 1.5 km, a park at 1.6 km, admin block at 2.3 km, and Reliance Digital at 2.7 km. These are location-record distances, not travel-time estimates.
9. Developer & development status
The registered promoter is Surya Constructions, identified in the RERA record as a partnership. The promoter’s GSTIN is 36ACSFS3502M1ZN. The registration certificate gives the promoter office as Village: Habsiguda, Mandal: Uppal, District: Medchal-Malkajgiri, Pin: 500007.
The RERA record identifies CH BADRINARAYANA GOUD as the landowner under an area-share arrangement; filed approval documents describe Surya Constructions as development-agreement-cum-GPA holder. The promoter’s Form-B declaration states a completion undertaking of 31 March 2022. The RERA project record separately states a proposed completion date of 22/01/2026.
The supplied occupancy and architect’s completion documents record completion/occupancy for named buildings, but the evidence does not provide a current, independently verified progress report for the complete registered inventory. The promoter website and contact details are not verified in the supplied project record.
10. Approvals, official records & documents
| Identifier / scope | P02200002256; GALAXY TOWERS; valid from 30/10/2020 through 22/01/2026 as stated in the certificate. |
|---|
| Identifier / scope | 022439/GHT/R1/U6/HMDA/06042019, dated 22/01/2020; two residential blocks and associated approval conditions. |
|---|
| Identifier / scope | File G1/BP/1701/2020, dated 08.04.2020; D and E blocks. |
|---|
| Identifier / scope | HMDA proceedings 002196/OC/HMDA/GHT/2023, dated 21 January, 2023; buildings named VISWA and ARUNA. Application number 011735/OC/HMDA/2433/GHT/2022. |
|---|
| Identifier / scope | Names GALAXY TOWERS-II (D & E Blocks) and refers to the above OC number, dated 21.01.2023. |
|---|
| Identifier / scope | Form-B declaration for the project, dated 31 st day of Oct 2018; includes the promoter’s stated completion undertaking. |
|---|
| Identifier / scope | Title search report and encumbrance statement filed with TG-RERA. |
|---|
| Identifier / scope | Public approved-layout lookup is unavailable in the supplied record; no public per-survey layout determination is established here. |
|---|
Other registrations of Galaxy Towers
Frequently asked questions
Is GALAXY TOWERS registered with Telangana RERA?
Yes. GALAXY TOWERS is registered with the Telangana Real Estate Regulatory Authority as P02200002256; the registration status is New Project.
Who is the developer of GALAXY TOWERS?
The promoter named in the RERA registration is SURYA CONSTRUCTIONS.
Where is GALAXY TOWERS located?
GALAXY TOWERS is in POCHARAM, Ghatkesar, Medchal-Malkajgiri, Telangana (500088).
When will GALAXY TOWERS be completed?
The promoter's proposed date of completion filed with RERA is 22/01/2026. This is the promoter's declaration, not a guarantee.
More projects in Pocharam