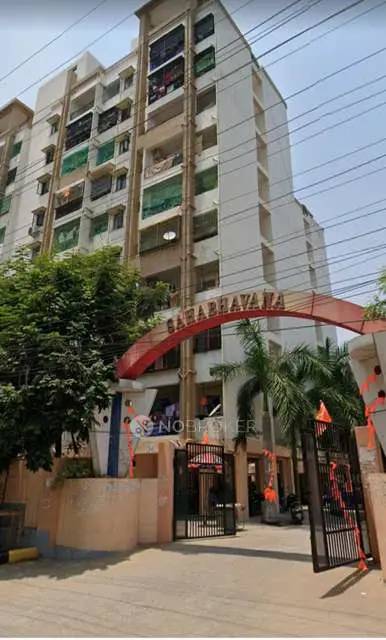
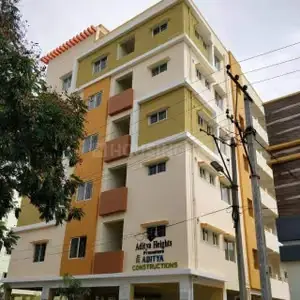
Sri Tirumala Millennium Phase-Ii,block-B
ENGINEERS ASSOCIATES PRIVATE LIMITED · Medchal-Malkajgiri · RERA P02200001780
SRI TIRUMALA MILLENNIUM PHASE-II,BLOCK-B is a residential apartment project in Mallapur, Uppal Mandal, Medchal-Malkajgiri District, developed by the registered promoter ENGINEERS ASSOCIATES PRIVATE LIMITED. The project has a site area of 3974.41 m² and one residential building, BLOCK B-1 (ST MILLEINUM), with 1 Cellar + Stilt + 5 upper floors. Its 83 apartments comprise 40 2BHK and 43 3BHK units. The TG-RERA registration is P02200001780, and the proposed completion date is 21/05/2027.
More from Engineers Associates Pvt Ltd · 5 projects →
01What we found
Read from TG-RERA filings, approvals, land and registration records and court records. A court case is counted only when the court record states this project's survey number with its village, or names the project.
02Check before you pay
10 items to check before you pay, 3 high - from the title chain, court records and approvals, each with what to ask the builder or your advocate. An item may not be a problem with the project: records can be incomplete.
1. Project at a glance
Project identity
| Item | Project record |
|---|---|
| Registered project name | SRI TIRUMALA MILLENNIUM PHASE-II,BLOCK-B RERA record |
| Project type | Residential apartment project RERA record |
| Phase / registered portion | Phase-II, Block-B; the building permit identifies the building as BLOCK B-1 (ST MILLEINUM). RERA record |
| TG-RERA registration | P02200001780 RERA record |
| Registration validity | 20/03/2020 to 21/01/2027; the certificate states six years. This is the registration-validity period, not a completion date. RERA record |
| Registered promoter | ENGINEERS ASSOCIATES PRIVATE LIMITED RERA record |
| RERA status | The certificate records registration under section 5. The evidence pack lists the project as “New Project”; the certificate does not state that an occupancy or completion certificate has been issued. RERA record |
Land and geographic identity
| Item | Project record |
|---|---|
| Locality / revenue village | Mallapur is named in the building-permit and title documents; locality is also recorded as Uppal on the registration certificate. Revenue village is not disclosed in the RERA project fields. Land records |
| Mandal | Uppal RERA record |
| District | Medchal-Malkajgiri RERA record |
| PIN | 505331 in the project header and registration certificate; the certificate’s promoter-office address separately records 500076. RERA record |
| Project survey number(s) | 161 PART (RERA registration); the building permit specifies 161 (PART), and the title materials refer to Sy.No. 161/Part. The legal title report also describes underlying historic records across Sy.Nos. 159, 160, 161 and 162; those historic references should not be read as additional registered project survey numbers. RERA record |
| Registered site extent | Building permit: site area 3974.41 m², net area 3430.16 m², road-affected area 544.25 m². |
| Boundaries in RERA record | North: ROAD; West: C - BLOCK; East: OTHERS LAND; South: OTHERS LAND. Land records |
Development identity
| Item | Project record |
|---|---|
| Sanctioning authority | Greater Hyderabad Municipal Corporation (GHMC) |
| Principal building approval | Approval No. 1/C1/00797/2020, approved 22 January, 2020; related file No. 1/C1/17528/2019. Approvals record |
| Approved building | One residential building, identified in the permit as BLOCK B-1 (ST MILLEINUM). |
| Sanctioned floor configuration | 1 Cellar + Stilt + 5 upper floors. The permit records height as 14.95 m. |
| Approved built-up area | The structured RERA record states 12638 m² as approved built-up area. The building-permit extraction separately contains area figures whose labels/format are not sufficiently clear in the supplied extract to use as a substitute. RERA filing |
| Parking levels / provision | Cellar and stilt levels are part of the sanctioned configuration. The supplied records do not establish a verified parking-space count, allocation, or visitor/accessibility provision. RERA amenities |
| Unit count | 83 proposed apartments in the RERA unit record: 40 2BHK and 43 3BHK. RERA unit table RERA unit details |
Offering and status
| Item | Project record |
|---|---|
| RERA-filed configurations | 2BHK: 40 units; 3BHK: 43 units. RERA unit table RERA unit details |
| Booked / available | Portal-derived counts are 44 booked and 39 available overall: 2BHK 20 / 20, 3BHK 24 / 19. The portal record has no as-of date, so these counts are indicative rather than a dated inventory confirmation. RERA unit table RERA unit details |
| Completion timeline | The RERA project record gives proposed completion as 21/05/2027. The Form B affidavit filed in January 2020 separately undertakes completion by 31/03/2022. RERA record |
| Construction stage | No dated construction-progress measurement or independently verified site-stage report is supplied. RERA record RERA amenities |
| Occupancy / completion certificate | No occupancy certificate or completion certificate is included in the supplied project documents; the building permit says an Occupancy Certificate is compulsory before occupation. This is not a finding about whether a later certificate exists outside the supplied record. Document index |
2. The project story
This is a single-building residential apartment phase registered as SRI TIRUMALA MILLENNIUM PHASE-II,BLOCK-B, on the RERA-identified survey parcel 161 PART. The GHMC permit identifies the sanctioned building as BLOCK B-1 (ST MILLEINUM) and authorizes a cellar, stilt and five upper floors for residential use. The RERA inventory comprises 83 apartments—40 two-bedroom and 43 three-bedroom units. RERA record RERA unit table
The recorded site area is 3974.41 m², with a net area of 3430.16 m² and 544.25 m² identified as road-affected. The available evidence does not include a dated, independently verified construction inspection, so the current physical completion stage cannot be confirmed from this pack. The project’s registration remains recorded through 21/01/2027, while its RERA proposed completion date is 21/05/2027; neither date establishes that construction is complete or that an occupancy certificate has issued. RERA record Document index
3. Master plan, architecture & building design
The project is recorded on a site of 3974.41 m², with 3430.16 m² net area and 544.25 m² road-affected area. The RERA form records 12638 m² approved built-up area. These are distinct site and building-area figures; the supplied material does not provide a verified FSI-counted area, carpet-area total for the project, or a clear schedule reconciling all area labels in the permit extract. RERA filing
The GHMC building permit identifies one residential building, BLOCK B-1 (ST MILLEINUM), with 1 Cellar + Stilt + 5 upper floors and a stated height of 14.95 m. The permit also records setbacks of 4.15, 6.47, 5.03 and 6.1; the supplied extract does not identify which side corresponds to each figure. The RERA boundary record names a road to the north and C - BLOCK to the west, with other land on the east and south. Land records
The permit includes a tot-lot of 174.53 m², 9 rainwater-harvesting pits, 195 trees, space for a transformer, an on-site garbage house, and an ETP. It also specifies 18 mt. road widths. No detailed drawing-derived evidence is supplied here for flats per floor, lift or stair configuration, building footprint, internal circulation, or phase-wide open-space distribution.
4. Homes, configurations & floor plans
The RERA inventory records 40 2BHK and 43 3BHK apartments. The saleable-area ranges below are the RERA-filed ranges; drawing-based carpet measurements are software-measured from the approved floor-plan drawing and are not RERA disclosures. Carpet area measures the apartment’s usable internal area; saleable area is a separate filed measure and may include a proportionate share of common areas. Balconies shown on the drawings are excluded from the software carpet measurement. RERA unit table RERA unit details Floor plans
| Configuration | Units | Booked | Available | RERA saleable area | Measured carpet area | Loading (if supplied) |
|---|---|---|---|---|---|---|
| 2BHK | 40 | 20 | 20 | 101.17–109.53 m² | 55.8–70.9 m²; median 57.9 m² (software-measured; 19 designs) | 45% (software-derived drawing record) |
| 3BHK | 43 | 24 | 19 | 122.91–142.14 m² | 72.0–93.2 m²; median 85.9 m² (software-measured; 24 designs) | Not supplied |
The drawing measurements are flagged for review in the source record and should be checked against the approved drawing before relying on an individual unit measurement. One measured 2BHK drawing shows a hall, living/kitchen, two bedrooms, two toilets and balconies; one measured 3BHK drawing shows three bedrooms, living/dining, kitchen, two toilets, a wash area and a balcony. These are examples from the measured plans, not a guarantee that every unit has the same layout or dimensions. Floor plans RERA unit details
5. Parking & vehicle circulation
The sanctioned building configuration includes a cellar and stilt levels, but the supplied records do not establish the number of parking spaces, whether spaces are open, covered or mechanical, or how any spaces are allocated to specific apartments. They also do not identify visitor or accessible parking, EV charging, ramp arrangements, or pedestrian-separated circulation. A floor level or drawn bay alone does not establish exclusive ownership or an allotment. RERA amenities Document index
6. Amenities, recreation & open spaces
The building-permit extract records a tot-lot and landscape-related provision; RERA amenity fields report several infrastructure items at 100%, but the supplied evidence does not provide dated independent verification that these facilities are physically complete. RERA amenities
| Facility | Description / size | Evidence source | Declared progress / verified status |
|---|---|---|---|
| Tot-lot | 174.53 m²; permit condition says it is to be fenced and maintained as greenery before issue of occupancy certificate | GHMC building permit | Sanctioned/conditioned; completion not independently verified |
| Green strip / tot-lot / park | RERA amenity field says “YES”, 100% | TG-RERA amenity record | Portal-declared; no independent completion verification supplied RERA amenities |
| Internal roads & footpaths | RERA amenity field records 0% | TG-RERA amenity record | Portal record; no independent progress verification supplied RERA amenities |
| Street lighting | RERA amenity field says “YES”, 100% | TG-RERA amenity record | Portal-declared; no independent completion verification supplied RERA amenities |
| Community buildings | RERA amenity field records 0% | TG-RERA amenity record | No completion evidence supplied RERA amenities |
| Aggregate recreational open space | RERA amenity field records 0% | TG-RERA amenity record | No completion evidence supplied RERA amenities |
The supplied project record does not identify a clubhouse, indoor recreation facility, or sports facility. RERA amenities Document index
7. Utilities, building services & safety
| Evidence in the project record | RERA amenity field records water supply as “YES”, 100%; the building permit lists 9 rainwater-harvesting pits. |
|---|---|
| Status / limitation | Portal-declared amenity status and a permit-listed provision; water source, storage capacity and delivered status are not established. RERA amenities |
| Evidence in the project record | RERA amenity field records sewerage (chamber, lines, septic tank, STP) as “YES”, 100%. The permit condition requires an ETP, and the permit amenities list “ETP”. |
|---|---|
| Status / limitation | The record does not provide plant capacity, treatment specifications or independent completion verification. RERA amenities |
| Evidence in the project record | RERA amenity field records storm-water drains as “YES”, 100%. |
|---|---|
| Status / limitation | Portal-declared; drainage design and as-built status are not supplied. RERA amenities |
| Evidence in the project record | RERA amenity field records electrical meter room/sub-station/receiving station as “YES”, 100%; permit provides for transformer space. |
|---|---|
| Status / limitation | No capacity, power-source details or independent commissioning evidence supplied. RERA amenities |
| Evidence in the project record | Building permit lists a garbage house within the premises; RERA amenity fields for solid-waste management and disposal record 0%. |
|---|---|
| Status / limitation | Provision and declared progress are recorded; operating arrangements are not supplied. RERA amenities |
| Evidence in the project record | The RERA amenity field for fire protection and fire-safety requirements records 0%. |
|---|---|
| Status / limitation | The supplied evidence does not establish the specific fire systems, escape arrangements, fire clearance or completion status. RERA amenities |
| Evidence in the project record | No lift count/capacity, accessible-circulation details, CCTV, access-control or security specifications are supplied. |
|---|---|
| Status / limitation | Not established in the available evidence. Document index |
8. Location, access & connectivity
The official project records place the site in Mallapur, Uppal Mandal, Medchal-Malkajgiri District, on Sy.No. 161 (PART). The RERA form identifies the north boundary as a road, and the building permit refers to 18 mt. road widths; the supplied record does not identify the road name or establish a complete approach-road route. RERA record Land records
A cadastral parcel centroid is supplied at 17.41528, 78.35459. The available location record lists the Financial District (Nanakramguda) at 1.2 km; this is a supplied distance, not a travel-time estimate. Public-transport connections and further verified local landmarks or route distances are not established in the project evidence. Location record
9. Developer & development status
The registered promoter is ENGINEERS ASSOCIATES PRIVATE LIMITED, a private limited company; the project record lists GSTIN 36AAACE7931K1ZG. The TG-RERA certificate records the promoter office as Village: Mallapur, Mandal: Uppal, District: Medchal-Malkajgiri, PIN 500076. The project header separately records PIN 505331 for the project address. No official website or promoter contact details are supplied. Corporate record RERA record
The project is registered as one residential building in Phase-II, Block-B. The RERA record gives a proposed completion date of 21/05/2027; the filed Form B affidavit, verified at Hyderabad on 23 January 2020, states a completion undertaking of 31/03/2022. The evidence pack does not include a dated construction-progress report or an occupancy/completion certificate, so the present construction stage and any later certificate status cannot be confirmed from the supplied documents. RERA record Document index
10. Approvals, official records & documents
| Identifier / date | P02200001780; issued 20/03/2020 |
|---|---|
| What the supplied evidence establishes | Form C registration for SRI TIRUMALA MILLENNIUM PHASE-II,BLOCK-B, valid to 21/01/2027. |
| Identifier / date | Approval No. 1/C1/00797/2020; 22 January, 2020; File No. 1/C1/17528/2019 |
|---|---|
| What the supplied evidence establishes | Building permit for a residential building at Survey No. 161 (PART), Mallapur, comprising a cellar, stilt and five upper floors. The order states that permission does not confer ownership rights and that an Occupancy Certificate is compulsory before occupation. |
| Identifier / date | 23 January 2020 |
|---|---|
| What the supplied evidence establishes | Affidavit by Mr. Adhikam Praveen for M/S. Engineers Associates Pvt. Ltd.; includes declarations concerning title basis, encumbrances, project accounts and a completion undertaking. |
| Identifier / date | 21-11-2019 |
|---|---|
| What the supplied evidence establishes | Advocate’s report concerning Sy.No. 161/Part at HCL Nagar, Mallapur; the supplied record summarizes its title-chain review and reported conclusion. |
| Identifier / date | 05-02-2020 |
|---|---|
| What the supplied evidence establishes | Advocate’s opinion concerning Sy.No. 161/Part, Mallapur Village; the supplied record summarizes the parcels and development arrangements reviewed. |
| Identifier / date | Reg. No. 327/2014; 25-01-2014 |
|---|---|
| What the supplied evidence establishes | Registered development agreement concerning Sy.No. 161(Part), Mallapur; the supplied extraction says it does not itself establish a completed registered transfer of title. |
| Identifier / date | Document 105434 |
|---|---|
| What the supplied evidence establishes | Floor-plan drawing was used for software-measured unit areas; the supplied record does not provide an extracted layout approval or verified layout-sheet details. |
| Identifier / date | Not included in supplied documents |
|---|---|
| What the supplied evidence establishes | The available pack does not establish whether a certificate has since been issued. Document index |
1. Project at a glance
Project identity
Registered project name: SRI TIRUMALA MILLENNIUM PHASE-II,BLOCK-B
Project type: Residential apartment project
Phase / registered portion: Phase-II, Block-B; the building permit identifies the building as BLOCK B-1 (ST MILLEINUM).
TG-RERA registration: P02200001780
Registration validity: 20/03/2020 to 21/01/2027; the certificate states six years. This is the registration-validity period, not a completion date.
Registered promoter: ENGINEERS ASSOCIATES PRIVATE LIMITED
RERA status: The certificate records registration under section 5. The evidence pack lists the project as “New Project”; the certificate does not state that an occupancy or completion certificate has been issued.
Land and geographic identity
Locality / revenue village: Mallapur is named in the building-permit and title documents; locality is also recorded as Uppal on the registration certificate. Revenue village is not disclosed in the RERA project fields.
Mandal: Uppal
District: Medchal-Malkajgiri
PIN: 505331 in the project header and registration certificate; the certificate’s promoter-office address separately records 500076.
Project survey number(s): 161 PART (RERA registration); the building permit specifies 161 (PART), and the title materials refer to Sy.No. 161/Part. The legal title report also describes underlying historic records across Sy.Nos. 159, 160, 161 and 162; those historic references should not be read as additional registered project survey numbers.
Registered site extent: Building permit: site area 3974.41 m², net area 3430.16 m², road-affected area 544.25 m².
Boundaries in RERA record: North: ROAD; West: C - BLOCK; East: OTHERS LAND; South: OTHERS LAND.
Development identity
Sanctioning authority: Greater Hyderabad Municipal Corporation (GHMC)
Principal building approval: Approval No. 1/C1/00797/2020, approved 22 January, 2020; related file No. 1/C1/17528/2019.
Approved building: One residential building, identified in the permit as BLOCK B-1 (ST MILLEINUM).
Sanctioned floor configuration: 1 Cellar + Stilt + 5 upper floors. The permit records height as 14.95 m.
Approved built-up area: The structured RERA record states 12638 m² as approved built-up area. The building-permit extraction separately contains area figures whose labels/format are not sufficiently clear in the supplied extract to use as a substitute.
Parking levels / provision: Cellar and stilt levels are part of the sanctioned configuration. The supplied records do not establish a verified parking-space count, allocation, or visitor/accessibility provision.
Unit count: 83 proposed apartments in the RERA unit record: 40 2BHK and 43 3BHK.
Offering and status
RERA-filed configurations: 2BHK: 40 units; 3BHK: 43 units.
Booked / available: Portal-derived counts are 44 booked and 39 available overall: 2BHK 20 / 20, 3BHK 24 / 19. The portal record has no as-of date, so these counts are indicative rather than a dated inventory confirmation.
Completion timeline: The RERA project record gives proposed completion as 21/05/2027. The Form B affidavit filed in January 2020 separately undertakes completion by 31/03/2022.
Construction stage: No dated construction-progress measurement or independently verified site-stage report is supplied.
Occupancy / completion certificate: No occupancy certificate or completion certificate is included in the supplied project documents; the building permit says an Occupancy Certificate is compulsory before occupation. This is not a finding about whether a later certificate exists outside the supplied record.
2. The project story
This is a single-building residential apartment phase registered as SRI TIRUMALA MILLENNIUM PHASE-II,BLOCK-B, on the RERA-identified survey parcel 161 PART. The GHMC permit identifies the sanctioned building as BLOCK B-1 (ST MILLEINUM) and authorizes a cellar, stilt and five upper floors for residential use. The RERA inventory comprises 83 apartments—40 two-bedroom and 43 three-bedroom units.
The recorded site area is 3974.41 m², with a net area of 3430.16 m² and 544.25 m² identified as road-affected. The available evidence does not include a dated, independently verified construction inspection, so the current physical completion stage cannot be confirmed from this pack. The project’s registration remains recorded through 21/01/2027, while its RERA proposed completion date is 21/05/2027; neither date establishes that construction is complete or that an occupancy certificate has issued.
3. Master plan, architecture & building design
The project is recorded on a site of 3974.41 m², with 3430.16 m² net area and 544.25 m² road-affected area. The RERA form records 12638 m² approved built-up area. These are distinct site and building-area figures; the supplied material does not provide a verified FSI-counted area, carpet-area total for the project, or a clear schedule reconciling all area labels in the permit extract.
The GHMC building permit identifies one residential building, BLOCK B-1 (ST MILLEINUM), with 1 Cellar + Stilt + 5 upper floors and a stated height of 14.95 m. The permit also records setbacks of 4.15, 6.47, 5.03 and 6.1; the supplied extract does not identify which side corresponds to each figure. The RERA boundary record names a road to the north and C - BLOCK to the west, with other land on the east and south.
The permit includes a tot-lot of 174.53 m², 9 rainwater-harvesting pits, 195 trees, space for a transformer, an on-site garbage house, and an ETP. It also specifies 18 mt. road widths. No detailed drawing-derived evidence is supplied here for flats per floor, lift or stair configuration, building footprint, internal circulation, or phase-wide open-space distribution.
4. Homes, configurations & floor plans
The RERA inventory records 40 2BHK and 43 3BHK apartments. The saleable-area ranges below are the RERA-filed ranges; drawing-based carpet measurements are software-measured from the approved floor-plan drawing and are not RERA disclosures. Carpet area measures the apartment’s usable internal area; saleable area is a separate filed measure and may include a proportionate share of common areas. Balconies shown on the drawings are excluded from the software carpet measurement.
| Configuration | Units | Booked | Available | RERA saleable area | Measured carpet area | Loading (if supplied) |
|---|---|---|---|---|---|---|
| 2BHK | 40 | 20 | 20 | 101.17–109.53 m² | 55.8–70.9 m²; median 57.9 m² (software-measured; 19 designs) | 45% (software-derived drawing record) |
| 3BHK | 43 | 24 | 19 | 122.91–142.14 m² | 72.0–93.2 m²; median 85.9 m² (software-measured; 24 designs) | Not supplied |
The drawing measurements are flagged for review in the source record and should be checked against the approved drawing before relying on an individual unit measurement. One measured 2BHK drawing shows a hall, living/kitchen, two bedrooms, two toilets and balconies; one measured 3BHK drawing shows three bedrooms, living/dining, kitchen, two toilets, a wash area and a balcony. These are examples from the measured plans, not a guarantee that every unit has the same layout or dimensions.
5. Parking & vehicle circulation
The sanctioned building configuration includes a cellar and stilt levels, but the supplied records do not establish the number of parking spaces, whether spaces are open, covered or mechanical, or how any spaces are allocated to specific apartments. They also do not identify visitor or accessible parking, EV charging, ramp arrangements, or pedestrian-separated circulation. A floor level or drawn bay alone does not establish exclusive ownership or an allotment.
6. Amenities, recreation & open spaces
The building-permit extract records a tot-lot and landscape-related provision; RERA amenity fields report several infrastructure items at 100%, but the supplied evidence does not provide dated independent verification that these facilities are physically complete.
| Facility | Description / size | Evidence source | Declared progress / verified status |
|---|---|---|---|
| Tot-lot | 174.53 m²; permit condition says it is to be fenced and maintained as greenery before issue of occupancy certificate | GHMC building permit | Sanctioned/conditioned; completion not independently verified |
| Green strip / tot-lot / park | RERA amenity field says “YES”, 100% | TG-RERA amenity record | Portal-declared; no independent completion verification supplied |
| Internal roads & footpaths | RERA amenity field records 0% | TG-RERA amenity record | Portal record; no independent progress verification supplied |
| Street lighting | RERA amenity field says “YES”, 100% | TG-RERA amenity record | Portal-declared; no independent completion verification supplied |
| Community buildings | RERA amenity field records 0% | TG-RERA amenity record | No completion evidence supplied |
| Aggregate recreational open space | RERA amenity field records 0% | TG-RERA amenity record | No completion evidence supplied |
The supplied project record does not identify a clubhouse, indoor recreation facility, or sports facility.
7. Utilities, building services & safety
| Evidence in the project record | RERA amenity field records water supply as “YES”, 100%; the building permit lists 9 rainwater-harvesting pits. |
|---|---|
| Status / limitation | Portal-declared amenity status and a permit-listed provision; water source, storage capacity and delivered status are not established. |
| Evidence in the project record | RERA amenity field records sewerage (chamber, lines, septic tank, STP) as “YES”, 100%. The permit condition requires an ETP, and the permit amenities list “ETP”. |
|---|---|
| Status / limitation | The record does not provide plant capacity, treatment specifications or independent completion verification. |
| Evidence in the project record | RERA amenity field records storm-water drains as “YES”, 100%. |
|---|---|
| Status / limitation | Portal-declared; drainage design and as-built status are not supplied. |
| Evidence in the project record | RERA amenity field records electrical meter room/sub-station/receiving station as “YES”, 100%; permit provides for transformer space. |
|---|---|
| Status / limitation | No capacity, power-source details or independent commissioning evidence supplied. |
| Evidence in the project record | Building permit lists a garbage house within the premises; RERA amenity fields for solid-waste management and disposal record 0%. |
|---|---|
| Status / limitation | Provision and declared progress are recorded; operating arrangements are not supplied. |
| Evidence in the project record | The RERA amenity field for fire protection and fire-safety requirements records 0%. |
|---|---|
| Status / limitation | The supplied evidence does not establish the specific fire systems, escape arrangements, fire clearance or completion status. |
| Evidence in the project record | No lift count/capacity, accessible-circulation details, CCTV, access-control or security specifications are supplied. |
|---|---|
| Status / limitation | Not established in the available evidence. |
8. Location, access & connectivity
The official project records place the site in Mallapur, Uppal Mandal, Medchal-Malkajgiri District, on Sy.No. 161 (PART). The RERA form identifies the north boundary as a road, and the building permit refers to 18 mt. road widths; the supplied record does not identify the road name or establish a complete approach-road route.
A cadastral parcel centroid is supplied at 17.41528, 78.35459. The available location record lists the Financial District (Nanakramguda) at 1.2 km; this is a supplied distance, not a travel-time estimate. Public-transport connections and further verified local landmarks or route distances are not established in the project evidence.
9. Developer & development status
The registered promoter is ENGINEERS ASSOCIATES PRIVATE LIMITED, a private limited company; the project record lists GSTIN 36AAACE7931K1ZG. The TG-RERA certificate records the promoter office as Village: Mallapur, Mandal: Uppal, District: Medchal-Malkajgiri, PIN 500076. The project header separately records PIN 505331 for the project address. No official website or promoter contact details are supplied.
The project is registered as one residential building in Phase-II, Block-B. The RERA record gives a proposed completion date of 21/05/2027; the filed Form B affidavit, verified at Hyderabad on 23 January 2020, states a completion undertaking of 31/03/2022. The evidence pack does not include a dated construction-progress report or an occupancy/completion certificate, so the present construction stage and any later certificate status cannot be confirmed from the supplied documents.
10. Approvals, official records & documents
| Identifier / date | P02200001780; issued 20/03/2020 |
|---|---|
| What the supplied evidence establishes | Form C registration for SRI TIRUMALA MILLENNIUM PHASE-II,BLOCK-B, valid to 21/01/2027. |
| Identifier / date | Approval No. 1/C1/00797/2020; 22 January, 2020; File No. 1/C1/17528/2019 |
|---|---|
| What the supplied evidence establishes | Building permit for a residential building at Survey No. 161 (PART), Mallapur, comprising a cellar, stilt and five upper floors. The order states that permission does not confer ownership rights and that an Occupancy Certificate is compulsory before occupation. |
| Identifier / date | 23 January 2020 |
|---|---|
| What the supplied evidence establishes | Affidavit by Mr. Adhikam Praveen for M/S. Engineers Associates Pvt. Ltd.; includes declarations concerning title basis, encumbrances, project accounts and a completion undertaking. |
| Identifier / date | 21-11-2019 |
|---|---|
| What the supplied evidence establishes | Advocate’s report concerning Sy.No. 161/Part at HCL Nagar, Mallapur; the supplied record summarizes its title-chain review and reported conclusion. |
| Identifier / date | 05-02-2020 |
|---|---|
| What the supplied evidence establishes | Advocate’s opinion concerning Sy.No. 161/Part, Mallapur Village; the supplied record summarizes the parcels and development arrangements reviewed. |
| Identifier / date | Reg. No. 327/2014; 25-01-2014 |
|---|---|
| What the supplied evidence establishes | Registered development agreement concerning Sy.No. 161(Part), Mallapur; the supplied extraction says it does not itself establish a completed registered transfer of title. |
| Identifier / date | Document 105434 |
|---|---|
| What the supplied evidence establishes | Floor-plan drawing was used for software-measured unit areas; the supplied record does not provide an extracted layout approval or verified layout-sheet details. |
| Identifier / date | Not included in supplied documents |
|---|---|
| What the supplied evidence establishes | The available pack does not establish whether a certificate has since been issued. |
Other registrations of Sri Tirumala Millennium
Frequently asked questions
Is SRI TIRUMALA MILLENNIUM PHASE-II,BLOCK-B registered with Telangana RERA?
Yes. SRI TIRUMALA MILLENNIUM PHASE-II,BLOCK-B is registered with the Telangana Real Estate Regulatory Authority as P02200001780; the registration status is New Project.
Who is the developer of SRI TIRUMALA MILLENNIUM PHASE-II,BLOCK-B?
The promoter named in the RERA registration is ENGINEERS ASSOCIATES PRIVATE LIMITED.
Where is SRI TIRUMALA MILLENNIUM PHASE-II,BLOCK-B located?
SRI TIRUMALA MILLENNIUM PHASE-II,BLOCK-B is in Uppal, Medchal-Malkajgiri, Telangana (505331).
When will SRI TIRUMALA MILLENNIUM PHASE-II,BLOCK-B be completed?
The promoter's proposed date of completion filed with RERA is 21/05/2027. This is the promoter's declaration, not a guarantee.
More projects in Uppal