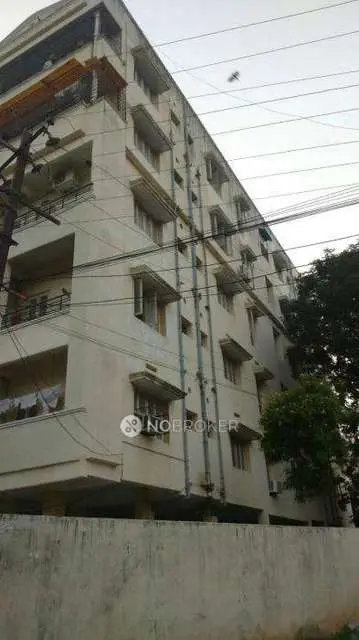
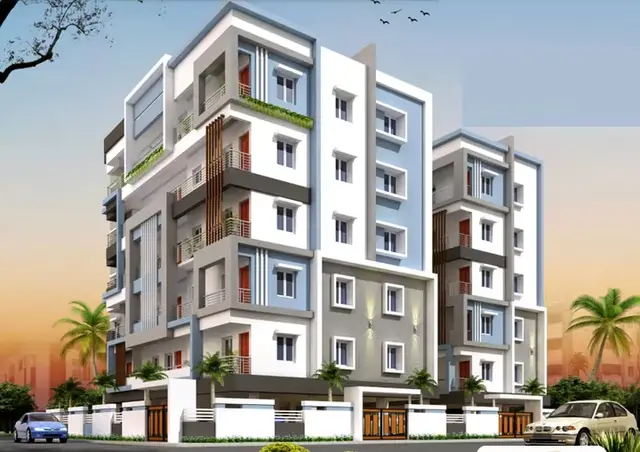
Sri Tirumala Millennium Phase-Ii,block-A
ENGINEERS ASSOCIATES PRIVATE LIMITED · Medchal-Malkajgiri · RERA P02200001779
SRI TIRUMALA MILLENNIUM PHASE-II,BLOCK-A is a residential apartment project in Mallapur, Uppal, Medchal-Malkajgiri. It is being developed by the registered promoter, Engineers Associates Private Limited, on a site of 3,644.01 sq. m., with 1 building unit and 78 apartments. The building is described as 1 Cellar + Stilt + 5 upper floors, and the RERA-listed configurations are 2BHK and 3BHK. Its TG-RERA registration is P02200001779, and the proposed completion date is 21/01/2026.
More from Engineers Associates Pvt Ltd · 5 projects →
01What we found
Read from TG-RERA filings, approvals, land and registration records and court records. A court case is counted only when the court record states this project's survey number with its village, or names the project.
02Check before you pay
10 items to check before you pay, 4 high - from the title chain, court records and approvals, each with what to ask the builder or your advocate. An item may not be a problem with the project: records can be incomplete.
1. Project at a glance
Project identity
| Item | Record |
|---|---|
| Registered project name | SRI TIRUMALA MILLENNIUM PHASE-II,BLOCK-A RERA record |
| Project type and registered portion | Residential apartment project; Phase II, Block A. The GHMC permit identifies BLOCK A-1 (ST MILLENIUM). RERA record |
| TG-RERA registration | P02200001779; granted 20/03/2020 under section 5. |
| Registration validity | Certificate states validity from 20/03/2020 to 21/01/2026, subject to extension by the Authority. The supplied certificate records no extension. |
| Registered promoter | Engineers Associates Private Limited (company). Corporate record |
| RERA record status | Registration certificate supplied; its stated validity end date has passed, and no extension is recorded in the supplied certificate. Current registration status is not independently established by the certificate. |
Land and geographic identity
| Item | Record |
|---|---|
| Revenue village | Mallapur (also rendered MALLAPUR in the GHMC permit). RERA record |
| Locality | Mallapur in the RERA registration certificate. |
| Mandal / district / PIN | Uppal / Medchal-Malkajgiri / 500076. RERA record |
| Project survey identifier | 161 PART in the RERA registration certificate; 161(PART) in the GHMC permit. |
| Registered site area | 3,644.01 sq. m. RERA filing |
| Net area | GHMC permit states 3,641.62 sq. m. |
| Boundaries in RERA filing | East: OTHERS LAND; West: ROAD; North: OTHERS LAND; South: ROAD. RERA filing |
Development identity
| Item | Record |
|---|---|
| Sanctioning authority | Greater Hyderabad Municipal Corporation (GHMC). Approvals record |
| Principal building permit | Approval 1/C1/00800/2020; file 1/C1/17049/2019; approved 22 January, 2020. Approvals record |
| Building configuration | GHMC permit describes 1 Cellar + Stilt + 5 upper floors and a sanctioned height of 14.95 m. |
| Permitted use and area entries | Permit lists residential 5 upper floors, 8,708.70 m² and commercial 1 upper floor, 272.80 m²; it separately lists Cellar 2,071.88 m² and Stilt 1,890.02 m². These are the permit’s stated entries, not a derived total. |
| Approved built-up area | RERA project information records 13,416 sq. m. as approved built-up area. RERA filing |
| Building / unit counts | RERA filing records 1 total building unit and 1 proposed building unit; the portal unit inventory records 78 apartments. RERA filing RERA unit table |
| Parking provision in permit | Cellar and stilt are approved for parking, with the permit condition that they be used exclusively for vehicle parking. No sanctioned parking-space count is supplied here. |
Offering and status
| Item | Record |
|---|---|
| RERA-listed configurations | 2BHK and 3BHK apartments. RERA unit table |
| RERA saleable area | 2BHK: 109.53 sq. m.; 3BHK: 128.76–137.12 sq. m. RERA unit table |
| Portal inventory | 78 units: 47 booked and 31 available in the last portal reading; the record provides no as-of date, so these counts are indicative. RERA unit table |
| Construction stage | The supplied evidence does not establish current construction progress or an independently verified site stage. Document index |
| Completion dates | The RERA filing lists proposed completion 21/01/2026; the Form B declaration undertakes completion by 31/03/2022. RERA record |
| Occupancy / completion certificate | No project occupancy or completion certificate is included in the supplied records. The GHMC permit says an occupancy certificate is compulsory before occupation. Document index |
2. The project story
This is a registered residential apartment development in Mallapur, Uppal Mandal, on the portion of Survey No. 161 PART identified in the RERA certificate and GHMC permit. The project is registered as Phase II, Block A; the permit names the building BLOCK A-1 (ST MILLENIUM). The RERA portal inventory shows one block and 78 apartments, comprising 2BHK and 3BHK configurations. RERA record RERA unit table
The GHMC permit describes a cellar, stilt and five upper floors, with residential and commercial area entries. The available records do not establish the present on-site construction stage, whether any portion has been completed, or whether any block or apartment has received an occupancy certificate. The portal’s booking and availability figures are indicative because no inventory as-of date is supplied. RERA unit table Document index
3. Master plan, architecture & building design
The GHMC building permit identifies one residential building, BLOCK A-1 (ST MILLENIUM), at a site area of 3,644.01 m² and net area of 3,641.62 m². It specifies 1 Cellar + Stilt + 5 upper floors, a height of 14.95 m, and an 18 mt. road widths entry. The permit also lists residential and commercial floor-area entries, and separate cellar and stilt areas, as shown in the development table above.
The RERA filing reports 13,416 sq. m. approved built-up area. The supplied evidence does not provide a verified building footprint, flats-per-floor arrangement, lift or stair count, detailed circulation plan, or a usable extracted floor-plan drawing. The listed floor-plan drawing record is not extracted, and the measured-drawing data reports no measured flats. Accordingly, no drawing-based room layout or carpet-area measurement can be reported. RERA filing Document index Floor plans
4. Homes, configurations & floor plans
The RERA portal inventory lists 78 apartments across the two configurations below. The saleable areas and counts are RERA-filed; no measured carpet areas are available from the supplied floor-plan review. RERA unit table RERA unit details Floor plans
| Configuration | Units | Booked | Available | RERA saleable area | Measured carpet area | Loading (if supplied) |
|---|---|---|---|---|---|---|
| 2BHK | 20 | 13 | 7 | 109.53 sq. m. | Not available | Not supplied |
| 3BHK | 58 | 34 | 24 | 128.76–137.12 sq. m. | Not available | Not supplied |
The filing’s saleable area is distinct from carpet area; no drawing-based carpet measurement is available to compare or report. The portal unit counts reflect the last recorded inventory reading, with no as-of date supplied. RERA unit details Floor plans RERA unit table
5. Parking & vehicle circulation
The GHMC permit identifies the cellar and stilt as parking areas and requires them to be used exclusively for vehicle parking, without partition walls or rolling shutters. It does not state the number of parking spaces or their allocation to individual apartments. No verified visitor or accessible-space counts, parking layout, ramp details, EV charging provision, or legally documented unit-specific parking allocation are supplied. Document index
6. Amenities, recreation & open spaces
The GHMC permit includes a 189.02 m² tot-lot, 15 rainwater-harvesting pits (RWHPs), and 180 trees in its listed site provisions. It also requires the tot-lot to be fenced and maintained as greenery before issue of an occupancy certificate. These are permit provisions; the supplied evidence does not verify that the facilities have been delivered.
| Facility | Description / size | Evidence source | Declared progress / verified status |
|---|---|---|---|
| Tot-lot | 189.02 m² | GHMC building permit | Specified in permit; completion not verified. |
| Trees | 180 | GHMC building permit | Listed in permit; planting and maintenance not verified. |
| Green strip | Peripheral greenery required by permit | GHMC building permit | Required; completion not verified. |
No RERA-filed or drawing-supported clubhouse, indoor recreation, sports, or other community-facility schedule is available in the supplied project evidence. Marketing-source amenity claims are not treated as RERA-filed or delivered facilities. RERA amenities Document index Promoter website
7. Utilities, building services & safety
The GHMC permit specifies several site-service provisions and requirements. These are approval conditions, not evidence of installation or completed operation.
| Evidence in project record | 15 RWHPs; permit requires a rainwater-harvesting structure (percolation pit). |
|---|---|
| Status limitation | Required/listed in permit; installation not verified. |
| Evidence in project record | Permit lists an ETP and requires it to be provided to standard specifications. |
|---|---|
| Status limitation | Provision stated; capacity and completion are not supplied. |
| Evidence in project record | Permit requires space for a transformer. |
|---|---|
| Status limitation | Requirement stated; supply capacity and installation status are not supplied. |
| Evidence in project record | Permit requires a garbage house within the premises. |
|---|---|
| Status limitation | Requirement stated; completion not verified. |
| Evidence in project record | The permit references firefighting equipment and requires an occupancy certificate before occupation. |
|---|---|
| Status limitation | No project-specific fire-system inventory or clearance is supplied here. |
| Evidence in project record | No project-specific RERA filing or extracted drawing evidence supplied. |
|---|---|
| Status limitation | Not established by the available records. Document index |
8. Location, access & connectivity
The official project location in the RERA certificate is Mallapur, Uppal Mandal, Medchal-Malkajgiri District, PIN 500076. The GHMC permit also identifies Mallapur and Survey No. 161(PART). The RERA filing records roads on the west and south boundaries and 18 mt. road widths in the permit extract. RERA filing
The supplied location data provides an approximate distance of 48.2 km to the nearest sampled Outer Ring Road interchange. No other verified approach-road, public-transport, or landmark distances are available in the project-location record. Location record
9. Developer & development status
The registered legal promoter is Engineers Associates Private Limited, a company. The RERA filing gives GSTIN 36AAACE7931K1ZG and an address in Mallapur, Uppal, Medchal-Malkajgiri, PIN 500076. The GHMC permit identifies the company as the DAGPA holder acting for the listed applicants. Corporate record
The RERA filing lists a proposed completion date of 21/01/2026. The promoter’s Form B affidavit, made by MR. ADHIKAM PRAVEEN for M/S. ENGINEERS ASSOCIATES PVT.LTD., gives a completion undertaking of 31/03/2022. The supplied evidence does not establish current progress or a current completion extension. RERA record
10. Approvals, official records & documents
| Supplied evidence | Form C certificate, P02200001779, issued 20/03/2020; stated validity to 21/01/2026. |
|---|---|
| Scope / note | Project: SRI TIRUMALA MILLENNIUM PHASE-II,BLOCK-A; Survey No. 161 PART. The certificate supplied records no extension. |
| Supplied evidence | Building Permit Order 1/C1/00800/2020, file 1/C1/17049/2019, dated 22 January, 2020. |
|---|---|
| Scope / note | Permits BLOCK A-1 (ST MILLENIUM) on Survey No. 161(PART), Mallapur; includes site requirements and conditions. |
| Supplied evidence | Declaration in Form B, verified at Hyderabad on 23rd day of JANUARY 2020. |
|---|---|
| Scope / note | Includes promoter declarations concerning title basis, encumbrances, project funds, approvals and completion undertaking. |
| Supplied evidence | Not present in the supplied document set. Document index |
|---|---|
| Scope / note | Current certificate status is not established here. |
| Supplied evidence | A floor-plan/layout document is listed, but the supplied record is not extracted; floor-plan measurement reports no measured flats. Document index Floor plans |
|---|---|
| Scope / note | Detailed apartment layouts and room measurements cannot be summarized from the available extracted evidence. |
1. Project at a glance
Project identity
Registered project name: SRI TIRUMALA MILLENNIUM PHASE-II,BLOCK-A
Project type and registered portion: Residential apartment project; Phase II, Block A. The GHMC permit identifies BLOCK A-1 (ST MILLENIUM).
TG-RERA registration: P02200001779; granted 20/03/2020 under section 5.
Registration validity: Certificate states validity from 20/03/2020 to 21/01/2026, subject to extension by the Authority. The supplied certificate records no extension.
Registered promoter: Engineers Associates Private Limited (company).
RERA record status: Registration certificate supplied; its stated validity end date has passed, and no extension is recorded in the supplied certificate. Current registration status is not independently established by the certificate.
Land and geographic identity
Revenue village: Mallapur (also rendered MALLAPUR in the GHMC permit).
Locality: Mallapur in the RERA registration certificate.
Mandal / district / PIN: Uppal / Medchal-Malkajgiri / 500076.
Project survey identifier: 161 PART in the RERA registration certificate; 161(PART) in the GHMC permit.
Registered site area: 3,644.01 sq. m.
Net area: GHMC permit states 3,641.62 sq. m.
Boundaries in RERA filing: East: OTHERS LAND; West: ROAD; North: OTHERS LAND; South: ROAD.
Development identity
Sanctioning authority: Greater Hyderabad Municipal Corporation (GHMC).
Principal building permit: Approval 1/C1/00800/2020; file 1/C1/17049/2019; approved 22 January, 2020.
Building configuration: GHMC permit describes 1 Cellar + Stilt + 5 upper floors and a sanctioned height of 14.95 m.
Permitted use and area entries: Permit lists residential 5 upper floors, 8,708.70 m² and commercial 1 upper floor, 272.80 m²; it separately lists Cellar 2,071.88 m² and Stilt 1,890.02 m². These are the permit’s stated entries, not a derived total.
Approved built-up area: RERA project information records 13,416 sq. m. as approved built-up area.
Building / unit counts: RERA filing records 1 total building unit and 1 proposed building unit; the portal unit inventory records 78 apartments.
Parking provision in permit: Cellar and stilt are approved for parking, with the permit condition that they be used exclusively for vehicle parking. No sanctioned parking-space count is supplied here.
Offering and status
RERA-listed configurations: 2BHK and 3BHK apartments.
RERA saleable area: 2BHK: 109.53 sq. m.; 3BHK: 128.76–137.12 sq. m.
Portal inventory: 78 units: 47 booked and 31 available in the last portal reading; the record provides no as-of date, so these counts are indicative.
Construction stage: The supplied evidence does not establish current construction progress or an independently verified site stage.
Completion dates: The RERA filing lists proposed completion 21/01/2026; the Form B declaration undertakes completion by 31/03/2022.
Occupancy / completion certificate: No project occupancy or completion certificate is included in the supplied records. The GHMC permit says an occupancy certificate is compulsory before occupation.
2. The project story
This is a registered residential apartment development in Mallapur, Uppal Mandal, on the portion of Survey No. 161 PART identified in the RERA certificate and GHMC permit. The project is registered as Phase II, Block A; the permit names the building BLOCK A-1 (ST MILLENIUM). The RERA portal inventory shows one block and 78 apartments, comprising 2BHK and 3BHK configurations.
The GHMC permit describes a cellar, stilt and five upper floors, with residential and commercial area entries. The available records do not establish the present on-site construction stage, whether any portion has been completed, or whether any block or apartment has received an occupancy certificate. The portal’s booking and availability figures are indicative because no inventory as-of date is supplied.
3. Master plan, architecture & building design
The GHMC building permit identifies one residential building, BLOCK A-1 (ST MILLENIUM), at a site area of 3,644.01 m² and net area of 3,641.62 m². It specifies 1 Cellar + Stilt + 5 upper floors, a height of 14.95 m, and an 18 mt. road widths entry. The permit also lists residential and commercial floor-area entries, and separate cellar and stilt areas, as shown in the development table above.
The RERA filing reports 13,416 sq. m. approved built-up area. The supplied evidence does not provide a verified building footprint, flats-per-floor arrangement, lift or stair count, detailed circulation plan, or a usable extracted floor-plan drawing. The listed floor-plan drawing record is not extracted, and the measured-drawing data reports no measured flats. Accordingly, no drawing-based room layout or carpet-area measurement can be reported.
4. Homes, configurations & floor plans
The RERA portal inventory lists 78 apartments across the two configurations below. The saleable areas and counts are RERA-filed; no measured carpet areas are available from the supplied floor-plan review.
| Configuration | Units | Booked | Available | RERA saleable area | Measured carpet area | Loading (if supplied) |
|---|---|---|---|---|---|---|
| 2BHK | 20 | 13 | 7 | 109.53 sq. m. | Not available | Not supplied |
| 3BHK | 58 | 34 | 24 | 128.76–137.12 sq. m. | Not available | Not supplied |
The filing’s saleable area is distinct from carpet area; no drawing-based carpet measurement is available to compare or report. The portal unit counts reflect the last recorded inventory reading, with no as-of date supplied.
5. Parking & vehicle circulation
The GHMC permit identifies the cellar and stilt as parking areas and requires them to be used exclusively for vehicle parking, without partition walls or rolling shutters. It does not state the number of parking spaces or their allocation to individual apartments. No verified visitor or accessible-space counts, parking layout, ramp details, EV charging provision, or legally documented unit-specific parking allocation are supplied.
6. Amenities, recreation & open spaces
The GHMC permit includes a 189.02 m² tot-lot, 15 rainwater-harvesting pits (RWHPs), and 180 trees in its listed site provisions. It also requires the tot-lot to be fenced and maintained as greenery before issue of an occupancy certificate. These are permit provisions; the supplied evidence does not verify that the facilities have been delivered.
| Facility | Description / size | Evidence source | Declared progress / verified status |
|---|---|---|---|
| Tot-lot | 189.02 m² | GHMC building permit | Specified in permit; completion not verified. |
| Trees | 180 | GHMC building permit | Listed in permit; planting and maintenance not verified. |
| Green strip | Peripheral greenery required by permit | GHMC building permit | Required; completion not verified. |
No RERA-filed or drawing-supported clubhouse, indoor recreation, sports, or other community-facility schedule is available in the supplied project evidence. Marketing-source amenity claims are not treated as RERA-filed or delivered facilities.
7. Utilities, building services & safety
The GHMC permit specifies several site-service provisions and requirements. These are approval conditions, not evidence of installation or completed operation.
| Evidence in project record | 15 RWHPs; permit requires a rainwater-harvesting structure (percolation pit). |
|---|---|
| Status limitation | Required/listed in permit; installation not verified. |
| Evidence in project record | Permit lists an ETP and requires it to be provided to standard specifications. |
|---|---|
| Status limitation | Provision stated; capacity and completion are not supplied. |
| Evidence in project record | Permit requires space for a transformer. |
|---|---|
| Status limitation | Requirement stated; supply capacity and installation status are not supplied. |
| Evidence in project record | Permit requires a garbage house within the premises. |
|---|---|
| Status limitation | Requirement stated; completion not verified. |
| Evidence in project record | The permit references firefighting equipment and requires an occupancy certificate before occupation. |
|---|---|
| Status limitation | No project-specific fire-system inventory or clearance is supplied here. |
| Evidence in project record | No project-specific RERA filing or extracted drawing evidence supplied. |
|---|---|
| Status limitation | Not established by the available records. |
8. Location, access & connectivity
The official project location in the RERA certificate is Mallapur, Uppal Mandal, Medchal-Malkajgiri District, PIN 500076. The GHMC permit also identifies Mallapur and Survey No. 161(PART). The RERA filing records roads on the west and south boundaries and 18 mt. road widths in the permit extract.
The supplied location data provides an approximate distance of 48.2 km to the nearest sampled Outer Ring Road interchange. No other verified approach-road, public-transport, or landmark distances are available in the project-location record.
9. Developer & development status
The registered legal promoter is Engineers Associates Private Limited, a company. The RERA filing gives GSTIN 36AAACE7931K1ZG and an address in Mallapur, Uppal, Medchal-Malkajgiri, PIN 500076. The GHMC permit identifies the company as the DAGPA holder acting for the listed applicants.
The RERA filing lists a proposed completion date of 21/01/2026. The promoter’s Form B affidavit, made by MR. ADHIKAM PRAVEEN for M/S. ENGINEERS ASSOCIATES PVT.LTD., gives a completion undertaking of 31/03/2022. The supplied evidence does not establish current progress or a current completion extension.
10. Approvals, official records & documents
| Supplied evidence | Form C certificate, P02200001779, issued 20/03/2020; stated validity to 21/01/2026. |
|---|---|
| Scope / note | Project: SRI TIRUMALA MILLENNIUM PHASE-II,BLOCK-A; Survey No. 161 PART. The certificate supplied records no extension. |
| Supplied evidence | Building Permit Order 1/C1/00800/2020, file 1/C1/17049/2019, dated 22 January, 2020. |
|---|---|
| Scope / note | Permits BLOCK A-1 (ST MILLENIUM) on Survey No. 161(PART), Mallapur; includes site requirements and conditions. |
| Supplied evidence | Declaration in Form B, verified at Hyderabad on 23rd day of JANUARY 2020. |
|---|---|
| Scope / note | Includes promoter declarations concerning title basis, encumbrances, project funds, approvals and completion undertaking. |
| Supplied evidence | Not present in the supplied document set. |
|---|---|
| Scope / note | Current certificate status is not established here. |
| Supplied evidence | A floor-plan/layout document is listed, but the supplied record is not extracted; floor-plan measurement reports no measured flats. |
|---|---|
| Scope / note | Detailed apartment layouts and room measurements cannot be summarized from the available extracted evidence. |
Other registrations of Sri Tirumala Millennium
Frequently asked questions
Is SRI TIRUMALA MILLENNIUM PHASE-II,BLOCK-A registered with Telangana RERA?
Yes. SRI TIRUMALA MILLENNIUM PHASE-II,BLOCK-A is registered with the Telangana Real Estate Regulatory Authority as P02200001779; the registration status is New Project.
Who is the developer of SRI TIRUMALA MILLENNIUM PHASE-II,BLOCK-A?
The promoter named in the RERA registration is ENGINEERS ASSOCIATES PRIVATE LIMITED.
Where is SRI TIRUMALA MILLENNIUM PHASE-II,BLOCK-A located?
SRI TIRUMALA MILLENNIUM PHASE-II,BLOCK-A is in Mallapur, Uppal, Medchal-Malkajgiri, Telangana (500076).
When will SRI TIRUMALA MILLENNIUM PHASE-II,BLOCK-A be completed?
The promoter's proposed date of completion filed with RERA is 21/01/2026. This is the promoter's declaration, not a guarantee.
More projects in Mallapur